




186 Palmer Pl, Ruckersville, VA, 22968
About This Home
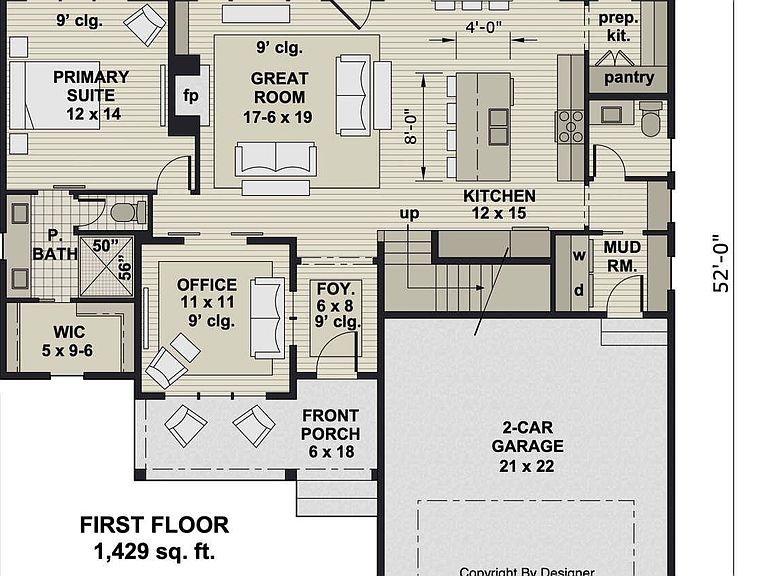
Custom New Construction — First-Floor Primary Suite, Multigenerational Design Welcome home to this thoughtfully designed custom new build, perfectly suited for multigenerational living on a very private lot. This 4-bedroom, 3.5-bath home offers an open floor plan concept anchored by a first-floor primary suite, with additional bedroom suites providing flexibility and privacy for extended family or guests. A dedicated first-floor office/library offers the perfect space for working from home or a quiet retreat for reading. The heart of the home is a chef-inspired kitchen featuring custom cabinetry with contemporary style, granite countertops, and a separate Butler’s pantry with its own dedicated cabinetry for extra storage and small appliances. A second living area on the upper level creates a natural gathering space apart from the main floor, and two separate laundry rooms — one on each level — add everyday convenience. The first-floor primary suite is a true retreat, showcasing travertine flooring, a his-and-her vanity, and a fully tiled shower. All bathrooms throughout the home feature tiled showers, and no detail has been overlooked — custom features and craftsmanship are evident throughout. Taxes are estimated.Owner Agent
Getting Around
 Car-Dependent
 Very Limited Transit
 Somewhat Bikeable
Schools
Construction
Condition
- New construction: Yes
- Year built: 2026
Materials
- Foundation: Block,Sealed,Slab
- Roof: Architectural
- Construction materials: Board & Batten Siding,Foam Insulation,Stick Built,Shingle Siding,Vinyl Siding
Type & Style
- Home type: SingleFamily
- Architectural style: Traditional
- Property subType: Single Family Residence
Interior
Appliances
- Appliances included: Dishwasher,Electric Range,Refrigerator
- Laundry features: Washer Hookup,Dryer Hookup
Basement
- Has basement: Yes
- Basement: Exterior Entry,Full,Heated,Interior Entry,Unfinished,Walk-Out Access
Bathroom
- Level: Second
Bedroom
- Level: Second
Bedrooms & Bathrooms
- Bedrooms: 4
- Bathrooms: 4
- Full bathrooms: 3
- 1/2 bathrooms: 1
- Main level bathrooms: 2
- Main level bedrooms: 1
Features
- Double Vanity,Primary Downstairs,Multiple Primary Suites,Walk-In Closet(s),Breakfast Bar,Butler's Pantry,Breakfast Area,Entrance Foyer,Eat-in Kitchen,Home Office,Kitchen Island,Loft,Recessed Lighting
- Window features: Double Pane Windows,Insulated Windows,Screens,Tilt-In Windows
- Flooring: Carpet,Luxury Vinyl Plank
- Fireplace features: Electric
- Fireplace: Yes
- Finished area below ground: 0
- Finished area above ground: 2,500
Foyer
- Level: First
Great Room
- Level: First
Half Bath
- Level: First
Heating & Cooling
- Heating features: Heat Pump
- Cooling features: Heat Pump
Interior Area
- Total structure area: 4,391
- Total interior livable area: 2,500 sqft
Kitchen
- Level: First
Laundry
- Level: First
Loft
- Level: Second
Master Bathroom
- Level: First
Master Bedroom
- Level: First
Office
- Level: First
Other
- Features: Butler's Pantry
- Level: First
Property
Accessibility
- Accessibility features: Accessible Doors
Details
- Parcel number: Map Number: 61C A 71
- Zoning description: A-1 Agricultural
Features
- Levels: Two
- Stories: 2
- Pool features: None
- Patio & porch: Rear Porch,Front Porch,Patio,Porch
- Has view: Yes
- View description: Residential,Trees/Woods
Lot
- Lot size: 2.02 Acres
- Features: Cul-De-Sac,Partially Cleared,Wooded,Drainage
Parking
- Total spaces: 2
- Parking features: Attached,Electricity,Garage Faces Front,Garage,Garage Door Opener
- Has garage: Yes
- Attached garage spaces: 2
- Covered spaces: 2