


1219A Thornbury Lane #A, Manchester Township, NJ, 08759
About This Home
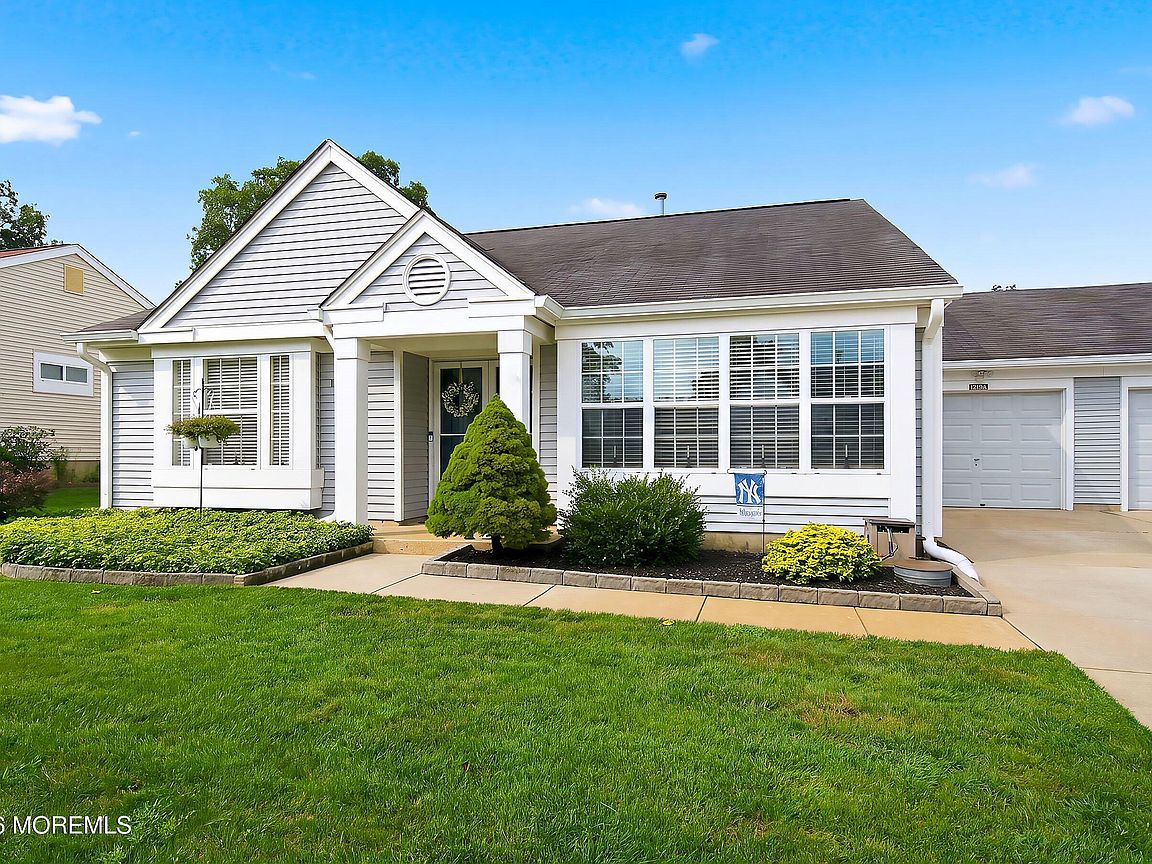
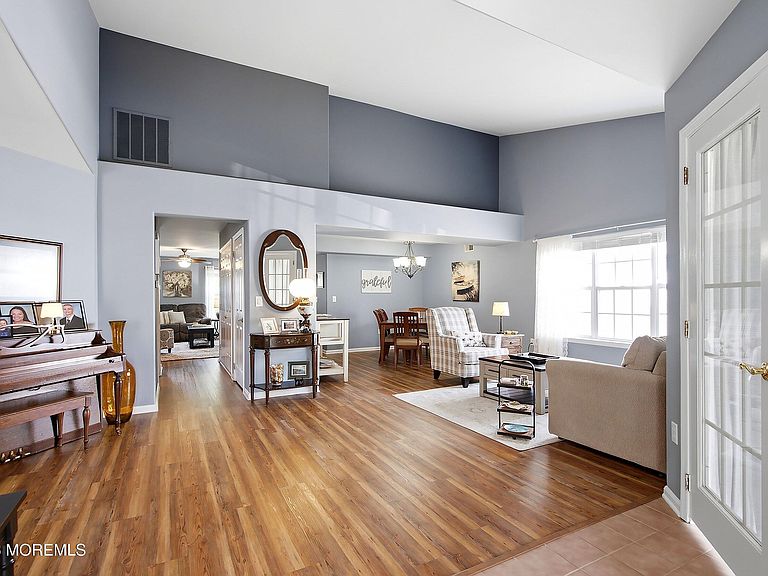
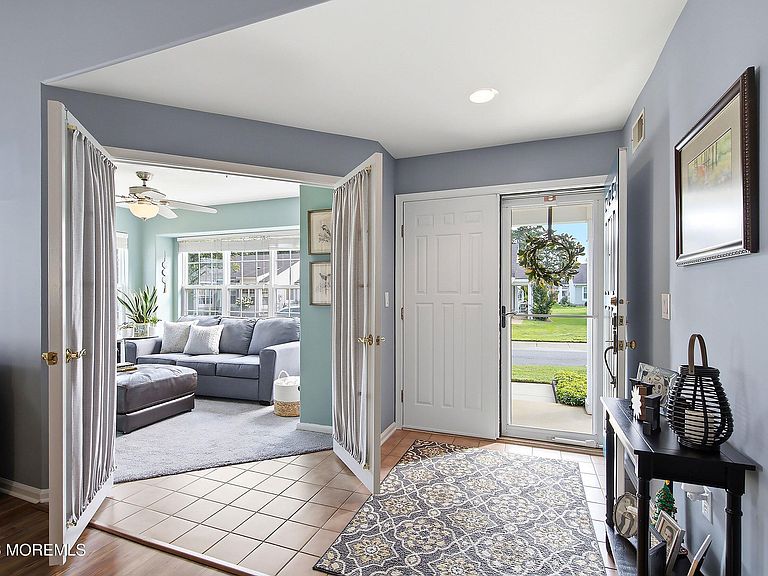
Welcome to the largest model in this sought-after 55+ community a sprawling ranch set on one of the loveliest streets in the neighborhood. From the moment you step inside, the home has a warmth to it that's hard to manufacture, and it shows. every system and finish has been maintained on a regular schedule by owners who clearly cared. The layout gives you room to spread out, with multiple living areas, a formal dining room when the occasion calls for it, and a comfortable eat-in kitchen for everyday meals. The primary bedroom features an oversized walk-in closet, and storage is generous throughout -- including a garage kept just as neat and clean as the rest of the home. Outside is where this property really separates itself. Mature trees and thoughtful landscaping create genuine privacy. A rarity in a 55+ community along with a mini bird sanctuary of a backyard. A retractable awning extends over the patio, so the space is usable from morning coffee through evening. Located just off Route 70 with easy access to major highways, shopping, dining, and a short drive to the shore. Move-in ready and meticulously cared for schedule your showing today!
Getting Around
 Car-Dependent
 Very Limited Transit
 Somewhat Bikeable
Schools
Construction
Condition
- Year built: 1989
Materials
- Foundation: Slab
- Roof: Timberline
Type & Style
- Home type: MultiFamily
- Architectural style: Ranch
- Property subType: Adult Community,Duplex
Interior
Bedrooms & Bathrooms
- Bedrooms: 2
- Bathrooms: 3
- Full bathrooms: 2
- 1/2 bathrooms: 1
Features
- Flooring: Vinyl
Heating & Cooling
- Heating features: Natural Gas,Forced Air
- Cooling features: Electric,Central Air
Interior Area
- Total structure area: 1,860
- Total interior livable area: 1,860 sqft
Property
Details
- Parcel number: 1900038950121901
- Exclusions: Personal Property
Features
- Stories: 1
Lot
- Lot size: 7,840 sqft
Parking
- Total spaces: 1
- Parking features: Assigned,Driveway
- Has garage: Yes
- Attached garage spaces: 1
- Covered spaces: 1
- Has uncovered spaces: Yes