


3123 Laughing Pine Ln Lot 43, Sevierville, TN, 37862
About This Home
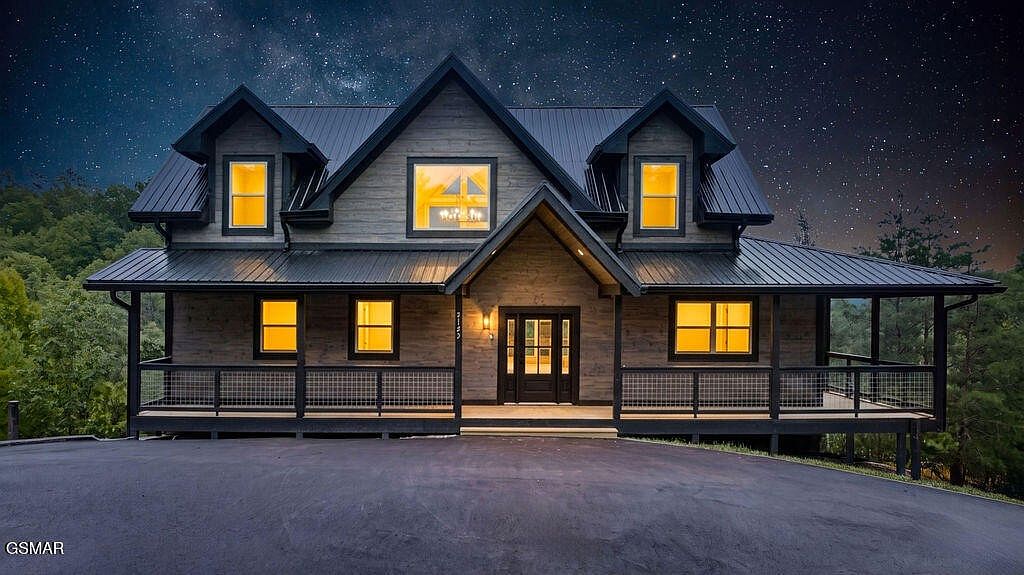
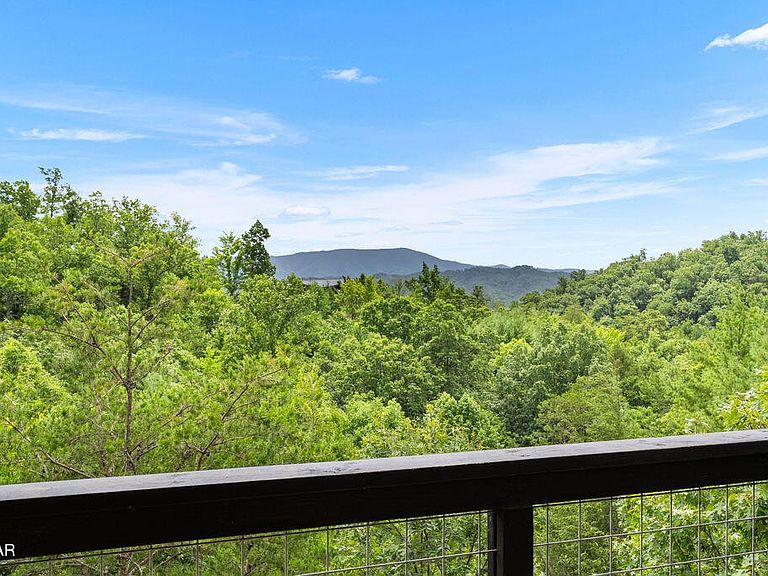
Brand-new custom construction showcasing mountain views, upscale finishes, and a thoughtfully designed floor plan just minutes from the heart of Pigeon Forge. This 4-bedroom, 4.5-bath cabin combines quality craftsmanship with excellent short-term rental potential in one of the Smokies' most desirable locations. Inside, you'll find soaring ceilings, an open-concept living area, and a luxury kitchen designed for gathering. Beautiful tongue-and-groove accent ceilings, walls of windows, and custom woodwork create a warm mountain feel while filling the home with natural light. Expansive covered decks on multiple levels provide the perfect place to relax and enjoy the mountain views in every season. The main level features a private primary suite with a custom tile walk-in shower, double vanity, and a convenient half bath. Upstairs, two spacious king suites, each with a private bathroom, offer comfort and privacy for family and guests. The finished lower level includes a fourth bedroom, full bathroom, and an oversized game room with endless potential. Whether you envision a theater, arcade, golf simulator, custom bunk room, or a combination of entertainment spaces, this level provides the flexibility to create a truly memorable guest experience and elevate the property's rental appeal. The lower level also opens to an expansive covered deck, creating even more space to relax. Whether you're searching for a luxury vacation home, an investment property, or both, this new construction offers the location, craftsmanship, and flexibility to create an exceptional Smoky Mountain retreat.
Getting Around
 Car-Dependent
 Very Limited Transit
 Not Bike Friendly
Schools
Construction
Condition
- New construction: Yes
- Year built: 2026
Materials
- Roof: Metal
Type & Style
- Home type: SingleFamily
- Architectural style: Contemporary
- Property subType: Residential
Interior
Appliances
- Appliances included: Dishwasher,Electric Range,Microwave,Refrigerator
Basement
- Has basement: Yes
- Basement: Finished
Bedrooms & Bathrooms
- Bedrooms: 4
- Bathrooms: 5
- Full bathrooms: 4
- 1/2 bathrooms: 1
Features
- High Ceilings,Ceiling Fan(s),Walk-In Closet(s),Kitchen Island
- Flooring: Luxury Vinyl
- Number of fireplaces: 1
- Fireplace features: Electric
- Fireplace: Yes
Heating & Cooling
- Heating features: Heat Pump
- Cooling features: Other
Interior Area
- Total structure area: 3,595
- Total interior livable area: 3,595 sqft
Property
Details
- Parcel number: 092L A 04300 000
- Special condition: Standard
Features
- Levels: Three Or More
- Stories: 3
- Patio & porch: Deck,Covered
- Has view: Yes
- View description: Mountain(s)
- Topography of land: Private,Views
Lot
- Lot size: 1.03 Acres
- Features: Private,Views
- Lot size dimensions: 264.85 x 184.21 IRR
Parking
- Parking features: Asphalt,Driveway
- Has uncovered spaces: Yes