


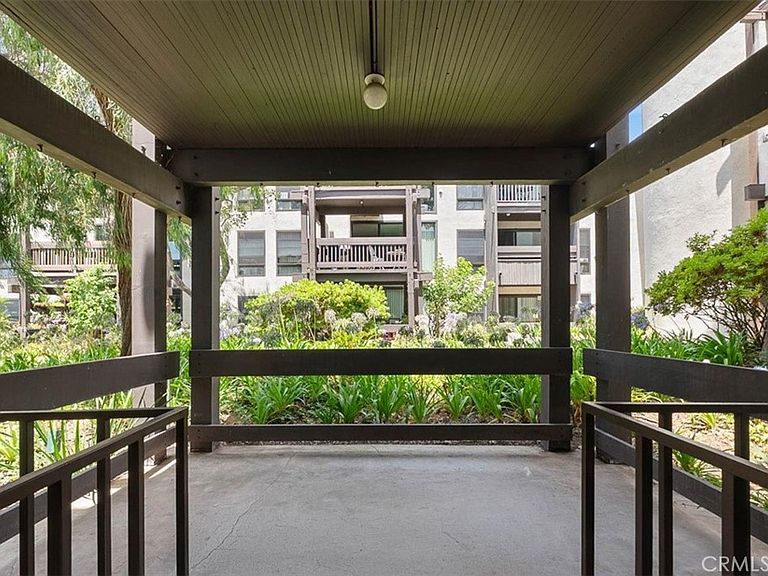
7777 W 91st E1146 Playa #E1146, Playa Del Rey, CA, 90293
About This Home
Corner unit (Unit # E1146) beautifully upgraded and flooded with natural light. Spacious living room with large sliding doors to your private balcony. Three bedrooms, two bathrooms, two parking spaces in underground garage. Cross Creek Village offers an array of resort-inspired amenities, including two pools, tennis, basketball, paddle courts, playground, fitness center with saunas, spas, and changing rooms, and a impressive clubhouse featuring library, renovated kitchen/entertaining area, pool and ping-pong tables. Meandering walking paths, lush gardens, and 24/7 onsite security further enhance the community's appeal. Within walking distance is the future location of Lulu's Place, a 30 plus acre athletic, academic, and wellness campus being built on long-vacant land north of LAX, between Westchester and Playa del Rey. It's expected to open in 2027, with tennis and pickleball courts, soccer and athletic fields, walking paths, playgrounds, and a dog park, all open to the public. Close proximity to the beach, Marvin Braude Bike Trail, waterfront dining and local cafés, and with quick access to Silicon Beach, Marina del Rey, Playa Vista, Venice, and LAX. Welcome home.
Getting Around
 Somewhat Walkable
 Very Limited Transit
 Bikeable
Schools
Construction
Condition
- Year built: 1971
Type & Style
- Home type: Condo
- Property subType: Condominium
Interior
Appliances
- Appliances included: Dishwasher,Disposal,Gas Range,Water Heater
- Laundry features: Common Area
Bathroom
- Features: Bathtub,Remodeled,Walk-In Shower
Bedroom
- Features: All Bedrooms Down
Bedrooms & Bathrooms
- Bedrooms: 3
- Bathrooms: 2
- Full bathrooms: 2
- Main level bathrooms: 2
- Main level bedrooms: 3
Features
- Balcony,Ceiling Fan(s),Open Floorplan,All Bedrooms Down
- Flooring: Laminate
- Fireplace features: None
- Common walls with other units/homes: 2+ Common Walls,End Unit,No One Below
Heating & Cooling
- Heating features: Radiant,See Remarks
- Cooling features: None
Interior Area
- Total interior livable area: 1,189 sqft
Kitchen
- Features: Kitchen/Family Room Combo,Quartz Counters,Remodeled,Updated Kitchen
Property
Details
- Parcel number: 4119037039
- Attached to another structure: Yes
- Special condition: Standard
Features
- Levels: One
- Stories: 1
- Entry location: 1
- Pool features: Community,Filtered,Gunite,Association
- Has view: Yes
- View description: Neighborhood
Lot
- Lot size: 7.16 Acres
Parking
- Total spaces: 2
- Parking features: Garage
- Has garage: Yes
- Attached garage spaces: 2
- Covered spaces: 2