


2052 Prairie Fire Dr, Sallisaw, OK, 74955
About This Home
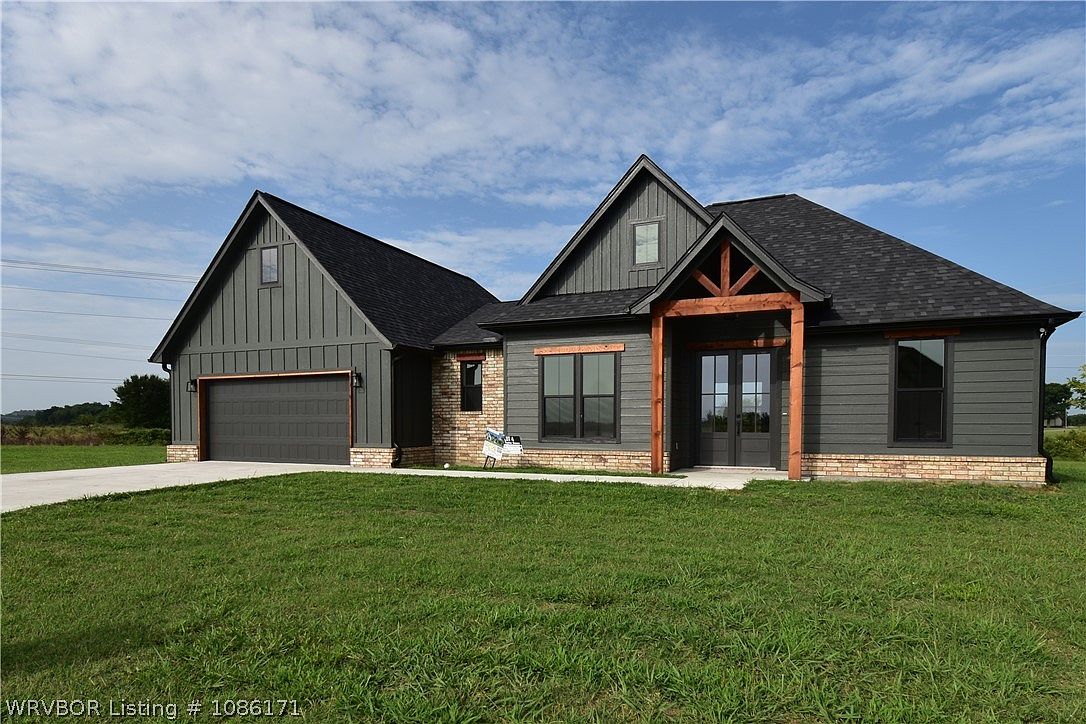
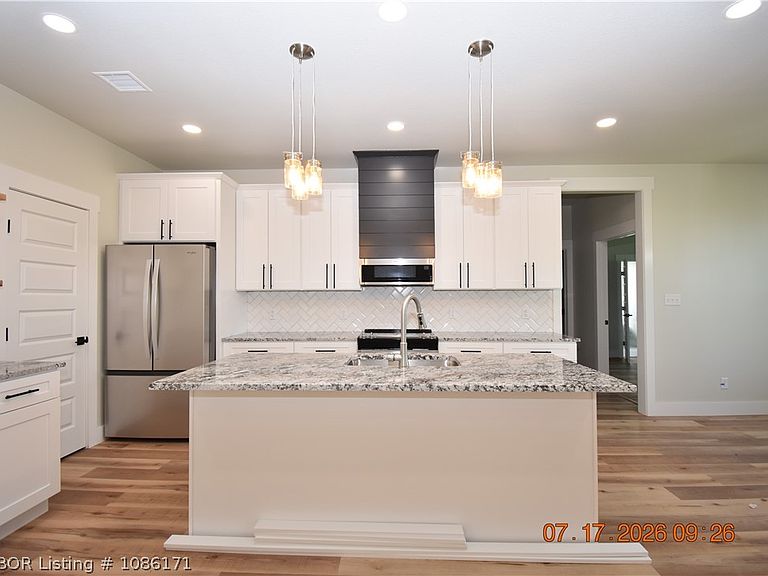
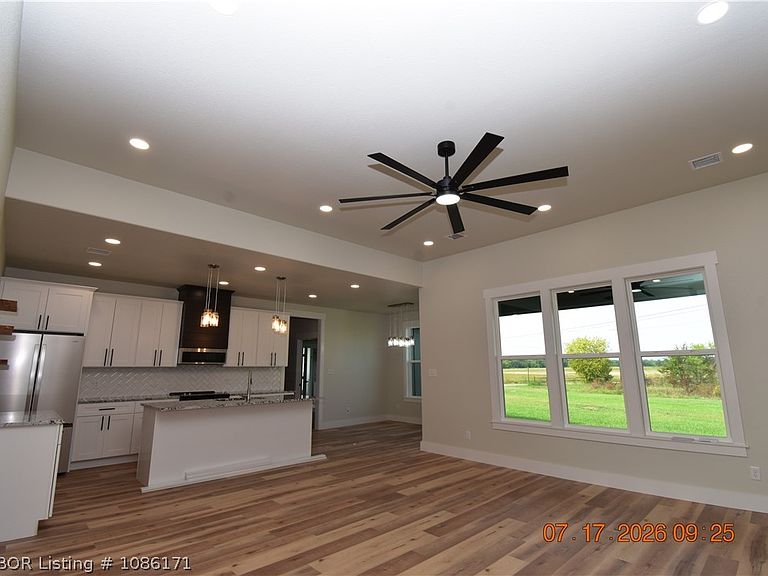
The Taylor House, Discover the charm of this Transitional Craftsman inspired house plan, boasting 1,769 sq. ft. of elegantly designed living space. This is 4 Bedroom 2 Bath and has a thoughtfully crafted layout Amazing master suite and two well-appointed bathrooms, ensuring comfort for the entire family. The heart of the home is the expansive great room with a high ceiling, seamlessly flowing into a gourmet kitchen equipped with modern amenities with large pantry and a cozy dining area. The primary suite offers a tranquil retreat with a luxurious bathroom and a generous walk-in close. The utility and storage spaces are designed for maximum efficiency, enhancing the overall functionality of this stunning home. Perfect Laundry room and over size garage. Large Corner lot.
Getting Around
 Car-Dependent
 Very Limited Transit
 Somewhat Bikeable
Schools
Construction
Condition
- New construction: Yes
- Year built: 2026
Materials
- Foundation: Slab
- Roof: Architectural,Shingle
- Construction materials: Other,See Remarks
Type & Style
- Home type: SingleFamily
- Property subType: Single Family Residence
Interior
Appliances
- Appliances included: Some Electric Appliances,Dishwasher,Electric Water Heater,Range,Refrigerator,ENERGY STAR Qualified Appliances,Plumbed For Ice Maker
- Laundry features: Electric Dryer Hookup,Washer Hookup,Dryer Hookup
Bedroom
- Level: Main
- Dimensions: 11.6 x 11
Bedroom
- Level: Main
- Dimensions: 11.6 x 11
Bedrooms & Bathrooms
- Bedrooms: 4
- Bathrooms: 2
- Full bathrooms: 2
Bonus Room
- Level: Main
- Dimensions: 11.6 x 9.4
Dining Room
- Level: Main
- Dimensions: 10.0 x 10.8
Family Room
- Level: Main
- Dimensions: 16.8 x 19.8
Features
- Ceiling Fan(s),Granite Counters,Pantry,Programmable Thermostat,Split Bedrooms,Walk-In Closet(s)
- Flooring: Laminate,Simulated Wood
Heating & Cooling
- Heating features: Central,Electric,ENERGY STAR Qualified Equipment
- Cooling features: Central Air,Electric
Interior Area
- Total interior livable area: 1,769 sqft
Kitchen
- Level: Main
- Dimensions: 10 x 14.2
Primary Bathroom
- Level: Main
- Dimensions: 9 x 15
Primary Bedroom
- Level: Main
- Dimensions: 13 x 15
Property
Details
- Parcel number: 063600000004000000
- Special condition: None
Features
- Levels: One
- Stories: 1
- Patio & porch: Covered
- Exterior features: Concrete Driveway
- Fencing: None
Lot
- Lot size: 0.35 Acres
- Features: Cleared,City Lot
- Lot size dimensions: 104 x 153 x 117 x 68
Parking
- Total spaces: 2
- Parking features: Attached,Garage,Garage Door Opener
- Has garage: Yes
- Covered spaces: 2