



159 Anastasia Cir, Rosemary Beach, FL, 32461
About This Home
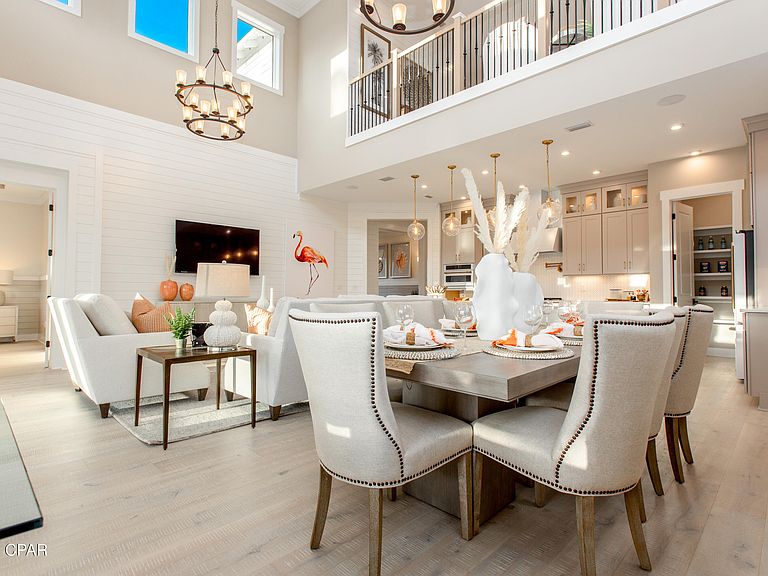
Welcome to the Orchid, one of the most desirable floorplans in NatureWalk at Watersound Origins and known for offering more windows andnatural light than any other plan. This thoughtfully upgraded home features 5 bedrooms, including a 220 SF bedroom addition, a private den with 18-lite glassdouble doors, an expanded garage, and a bright open-concept layout. Enjoy outdoor living with a sliding glass door leading to the covered lanai, completewith a privacy wall, gas drop for a future grill, and additional hose bib. Upgrades include spray foam attic insulation, light attic storage with pull-down stairs,upgraded stair railings with black iron pickets, quartz-appointed baths, and an enhanced laundry room. Located in the only gated community in WatersoundOrigins with resort-style amenities and golf cart access to dining, shopping, and recreation. No short-term rentals permitted. PRICES SUBJECT TOCHANGE. Photos of a decorated model home are for reference only. Actual home will differ.
Getting Around
 Car-Dependent
 Very Limited Transit
 Somewhat Bikeable
Schools
Construction
Condition
- New construction: Yes
- Year built: 2026
Materials
- Foundation: Slab
- Roof: Composition,Shingle
Type & Style
- Home type: SingleFamily
- Architectural style: Other
- Property subType: Single Family Residence
Interior
Appliances
- Appliances included: Gas Cooktop
Bedroom
- Level: Second
- Dimensions: 13 x 10.7
Bedroom
- Level: Second
- Dimensions: 11.1 x 10.8
Bedroom
- Level: Second
- Dimensions: 13.1 x 14.2
Bedrooms & Bathrooms
- Bedrooms: 4
- Bathrooms: 4
- Full bathrooms: 3
- 1/2 bathrooms: 1
Den
- Level: First
- Dimensions: 13 x 10.8
Features
- Double Vanity,See Remarks,Separate Shower,Upper Level Primary,Walk-In Closet(s),Loft
Great Room
- Level: First
- Dimensions: 24.1 x 18.2
Heating & Cooling
- Heating features: Central
- Cooling features: Central Air
Interior Area
- Total structure area: 2,970
- Total interior livable area: 2,970 sqft
Kitchen
- Level: First
- Dimensions: 19.2 x 10
Loft
- Level: Second
- Dimensions: 19.2 x 13.5
Master Bedroom
- Level: Second
- Dimensions: 14.4 x 17.4
Other
- Level: First
- Dimensions: 24.8 x 12
Property
Details
- Parcel number: 243S18161240001850
- Zoning description: Resid Single Family
Features
- Levels: Two
- Stories: 2
- Pool features: Community
- Patio & porch: Covered,Patio
Lot
- Lot size: 7,405 sqft
- Lot size dimensions: 50 x 133
Parking
- Total spaces: 2
- Parking features: Garage
- Has garage: Yes
- Attached garage spaces: 2
- Covered spaces: 2