


25026 Skyline Prairie Ln, Katy, TX, 77493
About This Home
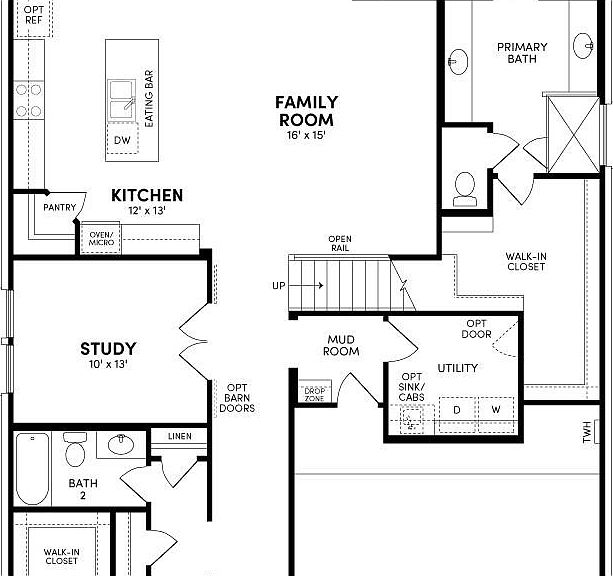
Brookfield Residential's Lawrence plan features 4 beds and 3 baths. A bedroom near the entry serves as the perfect private guest suite, while the spacious study is great for a home office or creative space. A mudroom and conveniently located utility room keep daily life organized. The open kitchen, dining, and family areas create a seamless space for entertaining or everyday living. Retreat to the primary suite with a spacious walk-in closet, and upstairs, two additional bedrooms share a full bath while the game room provides a bright, versatile space for play or relaxation. Elyson's latest amenity center, Lakeside Landing, features 2 pools, a splash pad, fitness center, community center and great lawn. Existing community amenities include a pool, fitness center, game room, event lawn, tennis courts, pickleball courts, parks and trails, and so much more. Stop by the Brookfield Residential model to learn more.
Getting Around
 Car-Dependent
 Very Limited Transit
 Somewhat Bikeable
Schools
Construction
Condition
- New construction: Yes
- Year built: 2026
Materials
- Foundation: Slab
- Roof: Composition
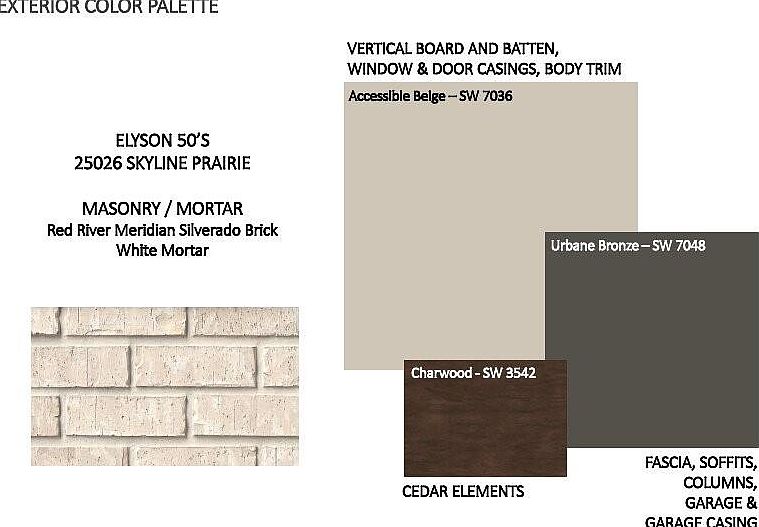
- Construction materials: Brick,Cement Siding
Other
- Builder name: Brookfield Residential
Type & Style
- Home type: SingleFamily
- Architectural style: Traditional
- Property subType: Single Family Residence
Interior
Appliances
- Appliances included: Disposal,Gas Oven,Microwave,Gas Range,Dishwasher
- Laundry features: Electric Dryer Hookup,Washer Hookup
Bedrooms & Bathrooms
- Bedrooms: 4
- Bathrooms: 3
- Full bathrooms: 3
Features
- Primary Bed - 1st Floor
Heating & Cooling
- Heating features: Natural Gas
- Cooling features: Electric
Interior Area
- Total structure area: 2,824
- Total interior livable area: 2,824 sqft
Property
Details
- Parcel number: 1482660010028
Features
- Stories: 2
Lot
- Lot size: 6,987 sqft
- Features: Subdivided,0 Up To 1/4 Acre
Parking
- Total spaces: 2
- Parking features: Attached
- Has garage: Yes
- Attached garage spaces: 2
- Covered spaces: 2