


2705 Wilkinson Pike Lot 8, Murfreesboro, TN, 37129
About This Home
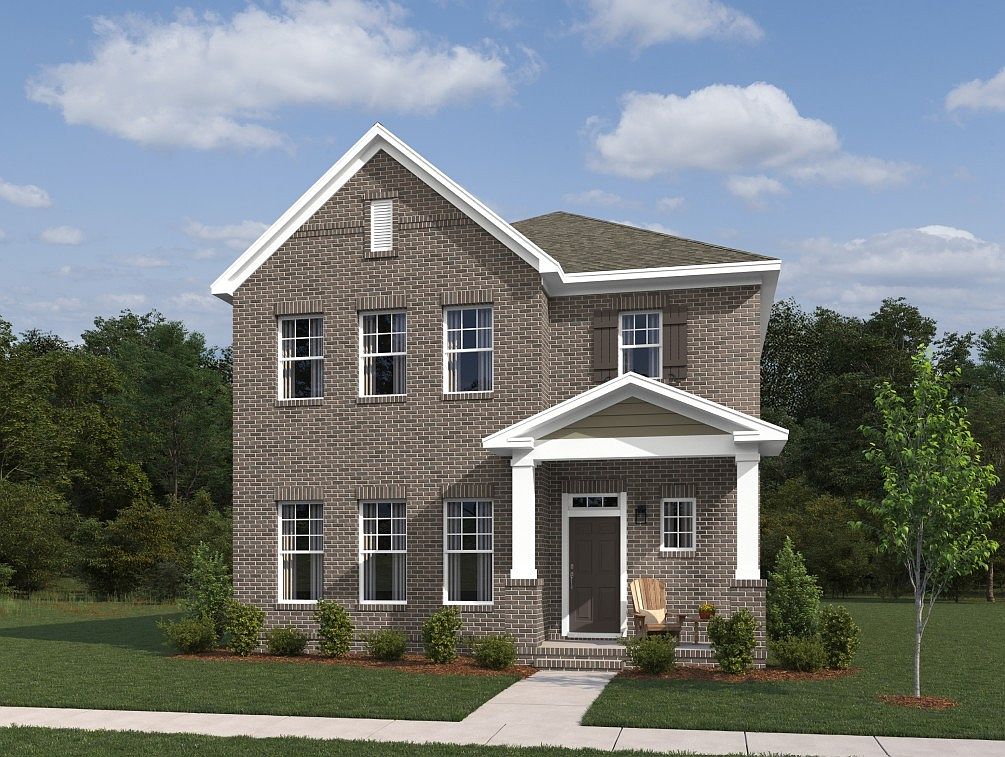
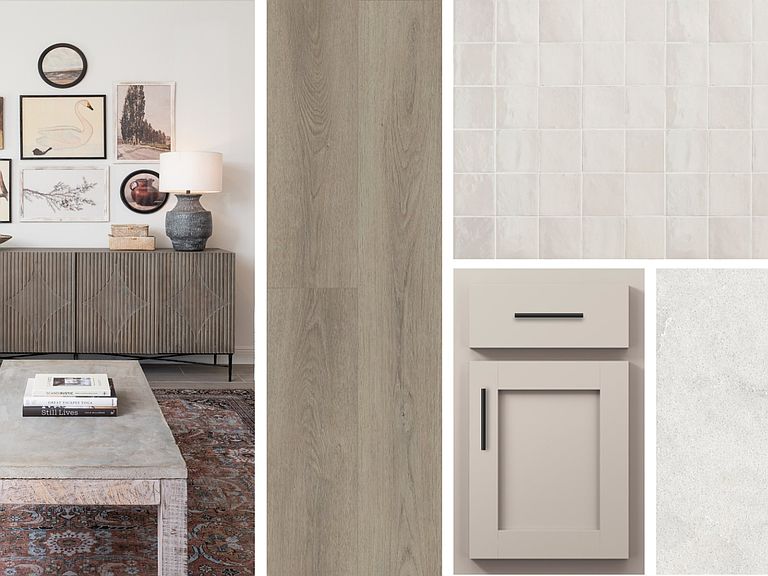
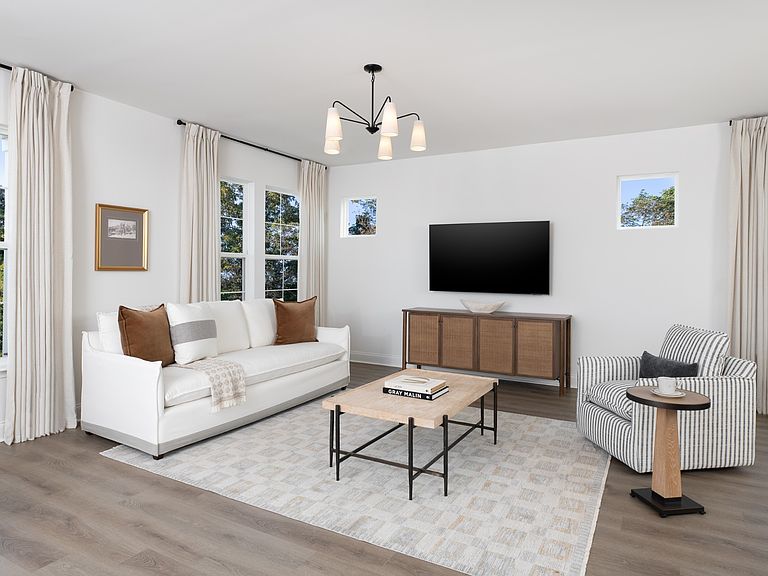
Experience elevated living at Promenade at Clari Park, where sophisticated design meets everyday comfort in an intimate community setting. This beautifully appointed Oakland home showcases a light-filled, open layout complemented by curated finishes and timeless style. Offering 4 Beds and 2.5 Baths, the home is designed for both functionality and flexibility. A spacious loft and sunroom provide versatile living areas ideal for a home office, media space, or quiet retreat. The main level features a seamless flow between the living, dining, and gourmet kitchen spaces—perfect for effortless entertaining and daily living alike. The kitchen, professionally curated with the Artisan Collection, features soft-close cabinetry, quartz countertops, and a tile backsplash, delivering a clean and refined aesthetic. Expansive windows throughout enhance the home’s airy ambiance while highlighting its elegant finishes. A refrigerator and blinds are also included for added convenience. Upstairs, the Primary Suite offers a tray ceiling and dual walk-in closets. The spa-inspired bath is equally impressive, featuring quartz-topped dual vanities, designer tile flooring, a tiled shower with built-in bench seating, and a separate garden tub designed for relaxation. A rear-entry two-car garage adds both convenience and charm while maintaining attractive curb appeal. Promenade at Clari Park is a boutique community with just 21 single-family homes and 134 townhomes, offering a more private, low-maintenance lifestyle. Residents enjoy access to a private pool and dog park, all just minutes from The Avenue and with easy access to I-24 for a convenient Nashville commute. Refined, functional, and effortlessly elegant—this home delivers a truly elevated living experience so hurry in to make it yours!
Getting Around
 Car-Dependent
 Very Limited Transit
 Somewhat Bikeable
Schools
Construction
Condition
- New construction: Yes
- Year built: 2026
Materials
- Roof: Shingle
- Construction materials: Fiber Cement,Brick
Type & Style
- Home type: SingleFamily
- Property subType: Horizontal Property Regime - Detached,Residential
Interior
Appliances
- Appliances included: Electric Range,Dishwasher,Disposal,ENERGY STAR Qualified Appliances,Microwave,Refrigerator,Stainless Steel Appliance(s)
- Laundry features: Electric Dryer Hookup,Washer Hookup
Basement
- Basement: None
Bedroom1
- Features: Full Bath
- Level: Full Bath
- Area: 255
- Dimensions: 17x15
Bedroom2
- Features: Walk-In Closet(s)
- Level: Walk-In Closet(s)
- Area: 143
- Dimensions: 13x11
Bedroom3
- Features: Walk-In Closet(s)
- Level: Walk-In Closet(s)
- Area: 132
- Dimensions: 12x11
Bedroom4
- Features: Walk-In Closet(s)
- Level: Walk-In Closet(s)
- Area: 132
- Dimensions: 12x11
Bedrooms & Bathrooms
- Bedrooms: 4
- Bathrooms: 3
- Full bathrooms: 2
- 1/2 bathrooms: 1
Den
- Features: Separate
- Level: Separate
- Area: 126
- Dimensions: 14x9
Dining Room
- Features: Combination
- Level: Combination
- Area: 144
- Dimensions: 12x12
Features
- Air Filter,Extra Closets,Open Floorplan,Pantry,Walk-In Closet(s),Kitchen Island
- Flooring: Carpet,Laminate,Tile
- Finished area above ground: 2,507
Heating & Cooling
- Heating features: Central,Natural Gas
- Cooling features: Central Air,Electric
Interior Area
- Total structure area: 2,507
- Total interior livable area: 2,507 sqft
Kitchen
- Area: 168
- Dimensions: 14x12
Living Room
- Features: Great Room
- Level: Great Room
- Area: 255
- Dimensions: 17x15
Master Bathroom
- Features: Double Vanity
- Level: Double Vanity
Recreation Room
- Features: Second Floor
- Level: Second Floor
- Area: 192
- Dimensions: 16x12
Property
Details
- Special condition: Standard
- Other equipment: Air Purifier
Features
- Levels: Two
- Stories: 2
- Pool features: Association
- Patio & porch: Porch,Covered
- Topography of land: Level
Lot
- Features: Level
Parking
- Total spaces: 4
- Parking features: Garage Door Opener,Garage Faces Rear,Concrete,Driveway
- Has garage: Yes
- Attached garage spaces: 2
- Covered spaces: 2
- Has uncovered spaces: Yes
- Uncovered spaces: 2
Climate Risk is Financial Risk
Every home has a financial story beyond the listing price. Below, you’ll see the climate risks that could affect this property — and in Bills & Affordability, how those risks may influence repairs, insurance, utilities, and long-term value.
Biggest Threats for This Home
- Cold Wave

- Inland Flooding

- Tornado

- Winter Weather

- Earthquake

- Lightning

- Strong Wind

How This Home’s Risks Compare
FEMA Declared Disasters Across Tennessee Counties
Understanding the Costs
Financial advisors generally recommend spending no more than 30% of your gross household income on housing costs. In practice, many households stretch to 35% or beyond — especially in high-cost markets.
Estimated Costs Today
| Monthly | Annual | |
|---|---|---|
| Mortgage | $2,862 | $34,344 |
| Home Insurance | $239 | $2,868 |
| Property Taxes | $226 | $2,712 |
| Electricity | $203 | $2,444 |
| Total | $3,530 | $42,360 |
Income You'd Need if You Spent...
How Costs Could Change Over Time
Climate risk is quickly impacting all of the major home ownership costs. Adjust the growth rates and percentage of income spent on housing below to see how your housing costs could change over the next 10 years — and what income you'd need to keep up.
Comparing Against the Market
Price Per Sq Ft
vs Other Active Listings
Avg $/sqft
vs Homes Sold Last Month
Median $/sqft
Current Market Trends
Median Price Per Square Foot
The median price per square foot of homes sold in this area each month. Compare this to this listing's price per square foot to gauge whether the home is priced in line with recent sales.
Historicals for This Listing
Zestimate History ($/sqft)
Price History
| Date | Event | Price |
|---|---|---|
| 2026-07-24 | Listed for sale | $566,074 |
 View on Zillow