

12.5 Adams St, Batavia, NY, 14020
About This Home
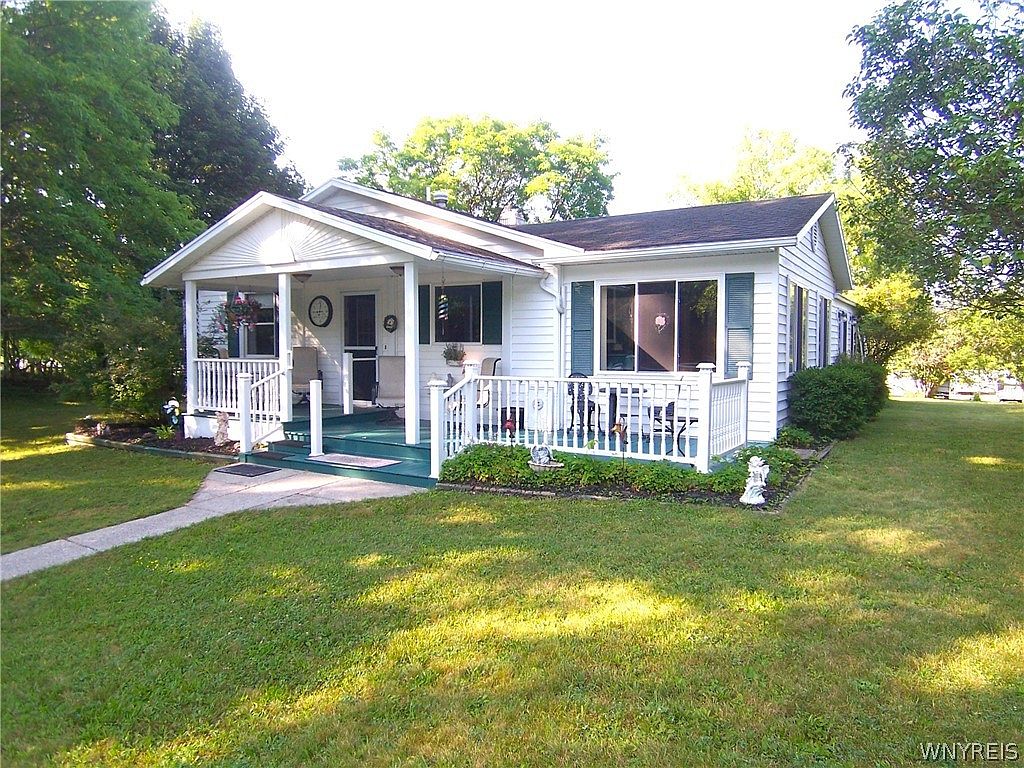
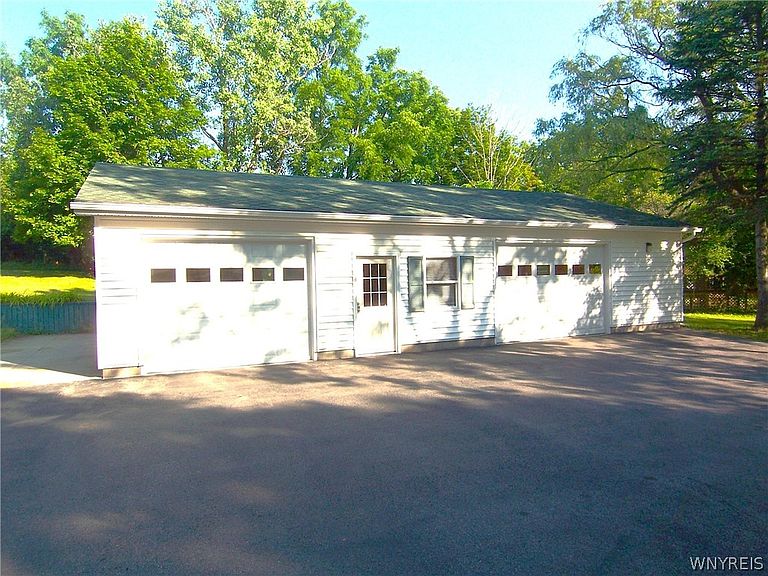
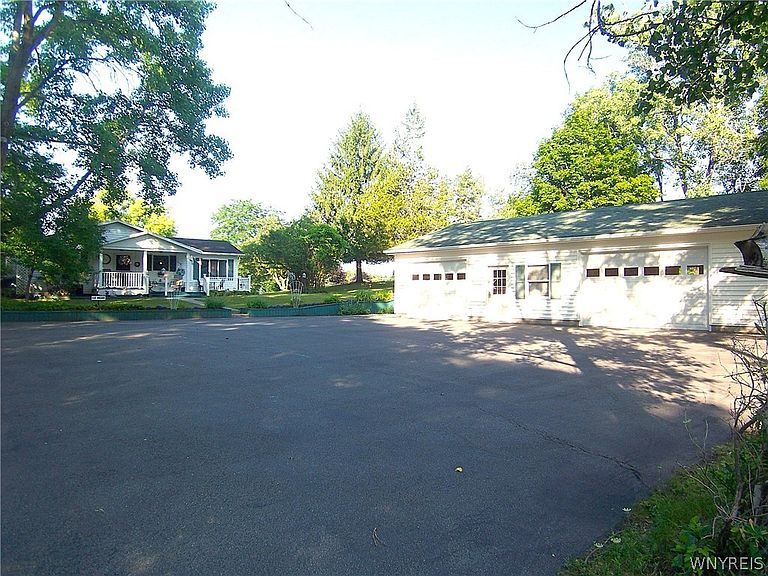
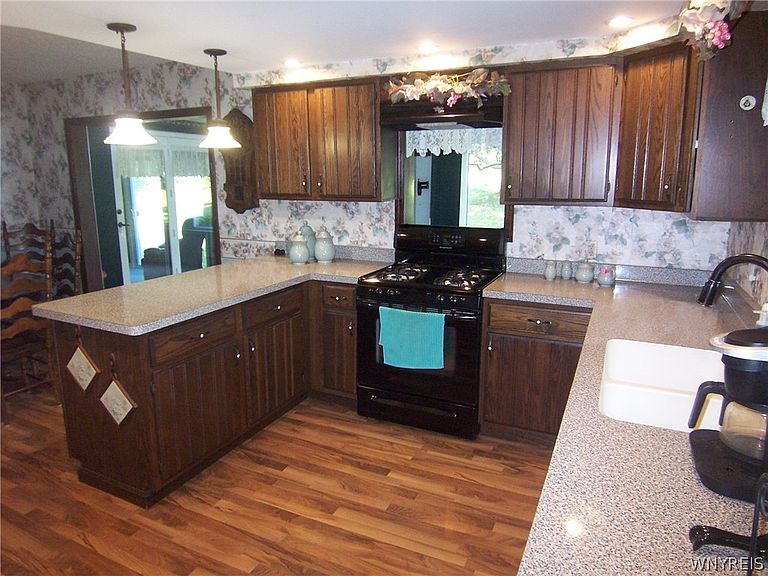
1st TIME OFFERED!!! You will enjoy the peace and quiet of this secluded custom-built Ranch situated on a parklike 1-acre lot. Features include 2 large bedrooms both with adjoining bathrooms, spacious eat-in kitchen with cozy dining area and all appliances are included, relax in the beautiful living room with a gas fireplace, awesome family room which also adjoins the rear heated sunroom with panoramic views of your private yard, convenient 1st floor laundry, Vinyl siding, thermo windows, updated FHA gas furnace and central a/c, 150 amp electrical service, and....as a bonus there is a 4+ car heated garage/workshop fully insulated and a convenient half bath. Square footage differs from public records as Agent measured. This is a MUST SEE!! Delayed Negotiations.
Getting Around
 Car-Dependent
 Very Limited Transit
 Somewhat Bikeable
Schools
Construction
Condition
- Property condition: Resale
- Year built: 1986
Materials
- Foundation: Block
- Roof: Architectural,Shingle
- Construction materials: Vinyl Siding,Copper Plumbing
Type & Style
- Home type: SingleFamily
- Architectural style: Ranch
- Property subType: Single Family Residence
Interior
Appliances
- Appliances included: Dryer,Dishwasher,Exhaust Fan,Gas Oven,Gas Range,Gas Water Heater,Refrigerator,Range Hood,Washer
- Laundry features: Main Level
Basement
- Has basement: Yes
- Basement: Exterior Entry,Partial,Walk-Up Access,Sump Pump
Bedroom1
- Level: First
- Dimensions: 15.00 x 13.00
Bedroom2
- Level: First
- Dimensions: 14.00 x 12.00
Bedrooms & Bathrooms
- Bedrooms: 3
- Bathrooms: 2
- Full bathrooms: 2
- Main level bathrooms: 2
- Main level bedrooms: 3
Family Room
- Level: First
- Dimensions: 18.00 x 10.00
Features
- Breakfast Bar,Ceiling Fan(s),Separate/Formal Living Room,Other,See Remarks,Window Treatments,Main Level Primary
- Window features: Drapes,Thermal Windows
- Flooring: Carpet,Laminate,Varies
- Number of fireplaces: 1
- Fireplace: Yes
Heating & Cooling
- Heating features: Gas,Propane,Forced Air
- Cooling features: Central Air
Interior Area
- Total structure area: 1,718
- Total interior livable area: 1,718 sqft
Kitchen
- Level: First
- Dimensions: 20.00 x 12.00
Living Room
- Level: First
- Dimensions: 25.00 x 12.00
Other
- Level: First
- Dimensions: 26.00 x 9.00
Property
Details
- Parcel number: 1802000840090004014001
- Special condition: Estate
Features
- Levels: One
- Stories: 1
- Patio & porch: Covered,Deck,Porch
- Exterior features: Blacktop Driveway,Deck,Fence,Private Yard,See Remarks
- Fencing: Partial
Lot
- Lot size: 1 Acres
- Features: Cul-De-Sac,Irregular Lot,Other,Secluded,See Remarks,Wooded
- Lot size dimensions: 25 x 425
Parking
- Total spaces: 4
- Parking features: Detached,Electricity,Garage,Heated Garage,Storage,Water Available,Garage Door Opener,Other
- Has garage: Yes
- Attached garage spaces: 4
- Covered spaces: 4