



120 Puddleduck Ln, Sylacauga, AL, 35151
About This Home
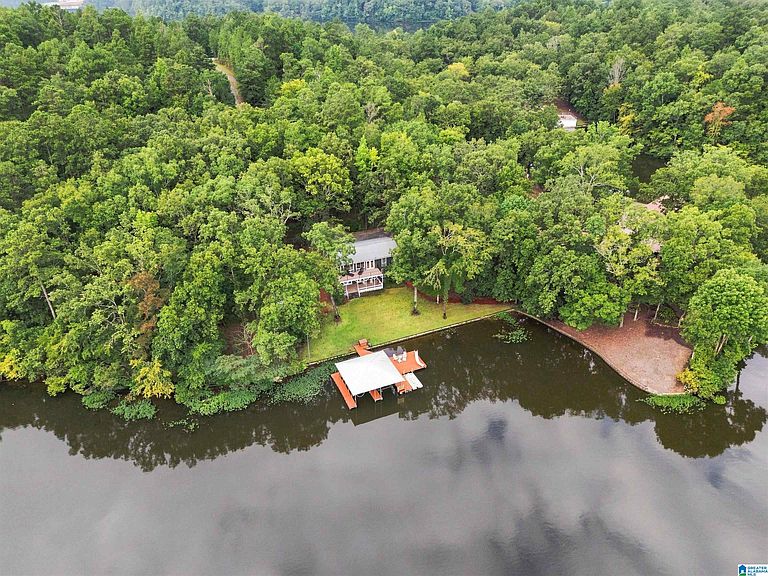
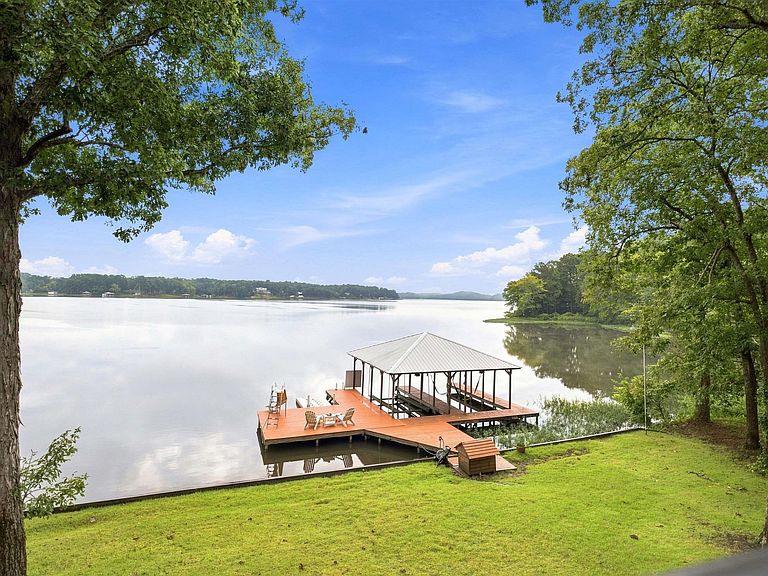
PHOTOS ARE UP: Newest to the market- A Well-Loved Lay Lake Charmer! Incredible Views, 2-slip with Lifts, Jet ski pad, a swim pier, and a slide with deep main-channel water. Four Bedrooms total, including two en-suite Primaries—one on the Main level and one in the Basement—providing privacy and convenience for everyone. Granite Countertops, gleaming Hardwood flooring, an Open Plan with a dramatic wall of windows framing your stunning Lake Views. Walk-around Deck connects the front to the Lakeside, complemented by a whole-house Generator, new Stainless steel Appliances, Security & Sound systems, Irrigation, & custom Landscape Lighting. Alabama Power owns the vacant lot next door, which preserves the peaceful surroundings. Additional shed, a mostly natural setting and a drive-through driveway. All you need is a Boat, maybe a watercraft or 2 with this one! Exceptionally loved and meticulously maintained. No HOA- Year-Round Water- Easy drive and million dollar views!
Getting Around
 Car-Dependent
 Very Limited Transit
 Not Bike Friendly
Schools
Construction
Condition
- Year built: 1974
Materials
- Foundation: Basement
- Construction materials: Block,Wood Siding
Type & Style
- Home type: SingleFamily
- Property subType: Single Family Residence
Interior
Appliances
- Appliances included: Dishwasher,Microwave,Self Cleaning Oven,Refrigerator,Stainless Steel Appliance(s),Stove-Electric,Warming Drawer,Electric Water Heater
- Laundry features: Electric Dryer Hookup,Washer Hookup,In Basement,Laundry Room,Laundry (ROOM),Yes
Basement
- Area: 1088
Basement
- Has basement: Yes
- Basement: Full,Partially Finished,Block
Bathroom1
- Level: Basement
Bedroom
- Level: Basement
Bedroom1
- Level: First
Bedroom2
- Level: Basement
Bedrooms & Bathrooms
- Bedrooms: 4
- Bathrooms: 2
- Full bathrooms: 2
Family Room
- Level: Basement
Features
- Sound System,Workshop (INT),High Ceilings,Crown Molding,Smooth Ceilings,Double Shower,Linen Closet,Walk-In Closet(s)
- Door features: French Doors,Insulated Door
- Window features: Double Pane Windows
- Flooring: Carpet,Hardwood,Tile
- Number of fireplaces: 1
- Fireplace features: Brick (FIREPL),Great Room,Wood Burning
- Fireplace: Yes
- Attic: Pull Down Stairs,Other,Yes
- Finished area below ground: 800
- Finished area above ground: 1,088
Heating & Cooling
- Heating features: Central
- Cooling features: Central Air,Ceiling Fan(s)
Interior Area
- Total interior livable area: 1,888 sqft
Kitchen
- Features: Stone Counters,Breakfast Bar,Pantry
- Level: First
Master Bathroom
- Level: First
Master Bedroom
- Level: First
Property
Details
- Parcel number: 3204180000002001
- Special condition: N/A
Features
- Levels: One
- Stories: 1
- Pool features: None
- Patio & porch: Covered,Patio,Porch,Covered (DECK),Open (DECK),Deck
- Exterior features: Balcony,Dock,Lighting,Sprinkler System
- Has water view: Yes
- Water view: Water
- On waterfront: Yes
- Waterfront features: Waterfront
- Waterbody name: Lay Lake
- Frontage length: 186
Lot
- Lot size: 1 Acres
- Features: Few Trees
Parking
- Parking features: Boat,Circular Driveway,Driveway,Parking (MLVL),Off Street,Open
- Has uncovered spaces: Yes