
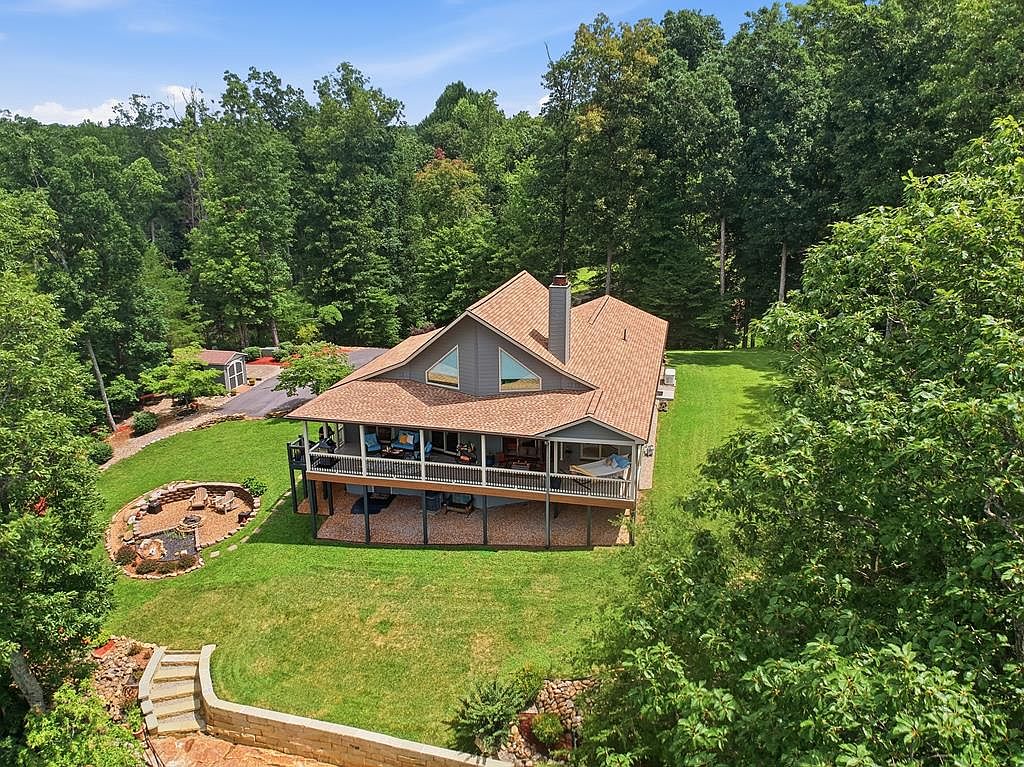


583 SW Cliff Park Rd, Monterey, TN, 38574
About This Home
This immaculate custom built 1,944 square foot home has one of the best views in Cumberland Cove. This custom home and shop on 4 beautiful acres lovingly cared for inside and out and has an open kitchen/dining room/living room floor plan that opens up to a spacious deck with year-round views. There is access to the deck from the master bedroom as well as one guest bedroom. Cozy bonus room and half bath upstairs which allow great space for a home office, reading, television, hobbies, gaming or guests. This desirable area in Cumberland Cove is a nature lover's paradise, with hiking trails & waterfalls as well as a golf course. The home is 2x6 exterior wall construction with new polymer composite siding, new roof and equipped with security system, surround-sound throughout, large gas logs installed in wood burning fireplace, retractable front door screen, Generac home generator (natural gas), new exterior lighting, and picturesque new, extended asphalt driveway. This home has new LED lighting throughout the home and garage. Beautiful new quartz counter tops in kitchen and laundry room. New sink and faucet in kitchen. All appliances have been upgraded within the last 3 years to include refrigerator, microwave, gas range, dishwasher, washer (3 months) and electric dryer (2 years). Master bath has radiant floor heating, Jacuzzi Garden tub, with updated lighting and mirrors. Furniture stays! All interior walls have been repainted, central heat with humidifier, on demand hot water heater (natural gas), walk-in fully encapsulated crawlspace with dehumidifier. New exterior paint on all painted surfaces. (3 months).
Getting Around
 Car-Dependent
 Very Limited Transit
 Not Bike Friendly
Schools
Construction
Condition
- Year built: 2010
Materials
- Roof: Shingle
- Construction materials: Vinyl Siding,Frame
Type & Style
- Home type: SingleFamily
- Property subType: Single Family Residence
Interior
Appliances
- Appliances included: Dishwasher,Gas Oven,Refrigerator,Microwave,Range Hood,Washer,Dryer,Gas Water Heater
- Laundry features: Main Level
Basement
- Basement: Crawl Space
Bedrooms & Bathrooms
- Bedrooms: 3
- Bathrooms: 3
- Full bathrooms: 2
- Partial bathrooms: 1
Features
- New Paint,Ceiling Fan(s),Vaulted Ceiling(s),Walk-In Closet(s),Auxiliary Dwelling
- Window features: Double Pane Windows,Blinds,Shades,Drapes
- Number of fireplaces: 1
- Fireplace features: One,Wood Burning,Gas Log,Living Room
- Fireplace: Yes
Heating & Cooling
- Heating features: Natural Gas,Central,Heat Pump
- Cooling features: Central Air
Interior Area
- Total structure area: 1,944
- Total interior livable area: 1,944 sqft
Property
Details
- Parcel number: 374
- Zoning: Res
Features
- Levels: Two
- Patio & porch: Porch,Covered,Patio
- Exterior features: Lighting,Decorative Lighting
- Has spa: Yes
- Spa features: Bath
- Has view: Yes
- View description: No Water Frontage View Description
- Water view: No Water Frontage View Description
- Waterfront features: No Water Frontage View Description
Lot
- Lot size: 4 Acres
- Features: Wooded,Views,Bluff,Trees,Garden
- Lot size dimensions: 208 x 904 x 203 x 934
Parking
- Total spaces: 4
- Parking features: Driveway,Garage Door Opener,Attached,Detached,Garage
- Has garage: Yes
- Covered spaces: 4
- Has uncovered spaces: Yes