

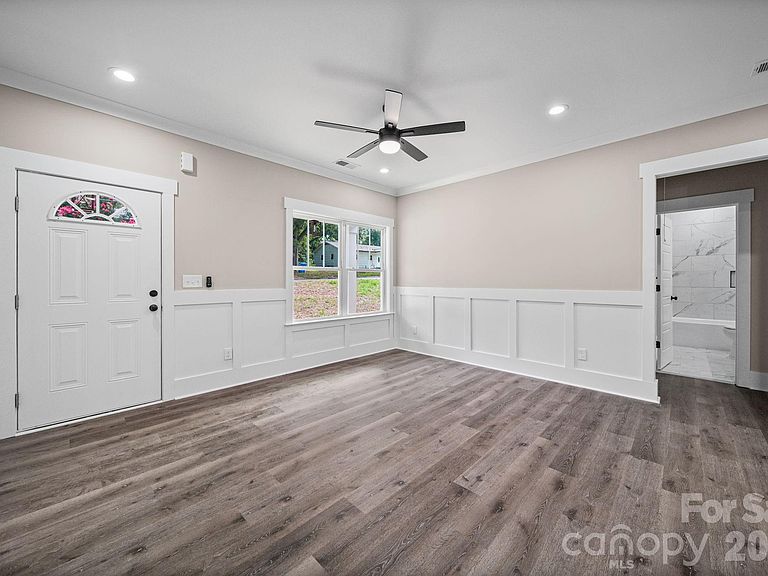


1835 Kingsley Dr, Albemarle, NC, 28001
3beds
2baths
1,169sqft
$249,000
$213price/sqft
$1,698/moest. monthly cost
$67,920/yrincome needed
About This Home
Beautiful new construction featuring 3 bedrooms and 2 bathrooms, thoughtfully designed to blend modern elegance with timeless charm. Ideally located with convenient access to Stanly Community College, Pfeiffer University, nearby lakes, parks, shopping, dining, and the vibrant Albemarle community. This home offers the perfect combination of comfort, style, and location. Schedule your tour today and make it yours! Seller allows a blue tape walkthrough prior to closing for cosmetic touch-ups. Lot extends past the cleared yard, see plat in attachments.
Getting Around
17
 Car-Dependent
0
 Very Limited Transit
23
 Somewhat Bikeable
Schools
6/10
3/10
3/10
Construction
Condition
- New construction: Yes
- Year built: 2026
Materials
- Foundation: Crawl Space
- Construction materials: Fiber Cement
Other
- Builder name: Smurf Brothers LLC
Type & Style
- Home type: SingleFamily
- Property subType: Single Family Residence
Interior
Appliances
- Appliances included: Dishwasher,Disposal,Electric Oven,Electric Range,Electric Water Heater,Microwave
- Laundry features: Inside,Laundry Closet,Main Level
Bathroom Full
- Level: Main
Bathroom Full
- Level: Main
Bedroom S
- Level: Main
Bedroom S
- Level: Main
Bedrooms & Bathrooms
- Bedrooms: 3
- Bathrooms: 2
- Full bathrooms: 2
- Main level bedrooms: 3
Features
- Kitchen Island,Open Floorplan
- Flooring: Tile,Vinyl
- Attic: Pull Down Stairs
- Finished area below ground: 0
- Finished area above ground: 1,169
Heating & Cooling
- Heating features: Central,Electric,Heat Pump,Zoned
- Cooling features: Central Air,Electric,Heat Pump,Zoned
Interior Area
- Total structure area: 1,169
- Total interior livable area: 1,169 sqft
Kitchen
- Level: Main
Living Room
- Level: Main
Primary Bedroom
- Level: Main
Property
Details
- Parcel number: 653804648483
- Zoning: R-10
- Special condition: Standard
Features
- Levels: One
- Stories: 1
- Patio & porch: Deck,Front Porch
Lot
- Lot size: 0.44 Acres
Parking
- Parking features: Driveway
- Has uncovered spaces: Yes