



5680 Grit St, Milton, FL, 32570
About This Home
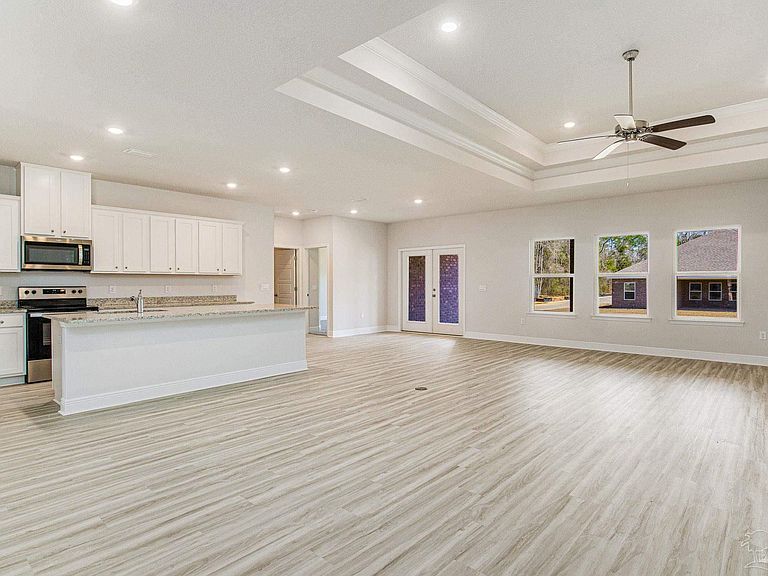
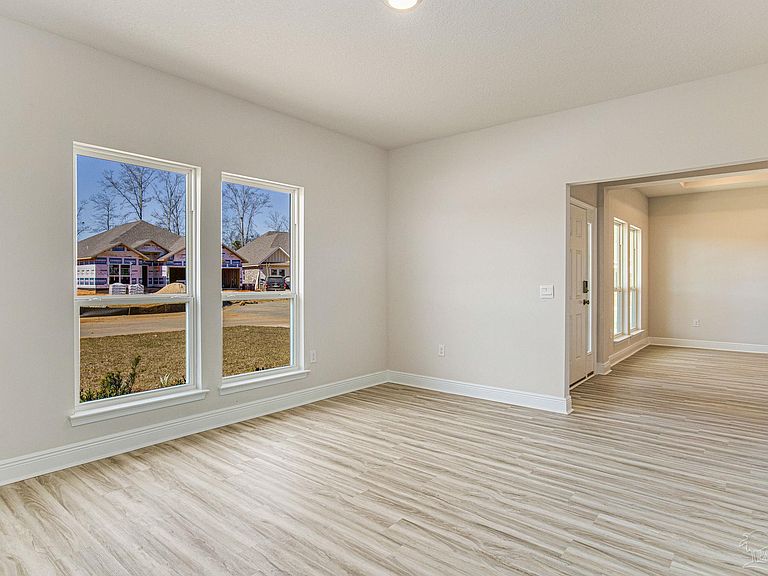
Welcome to Grove at Berryhill! The McKenzie plan showcases an impressive 3,113 sq. ft. design that includes 5 spacious bedrooms and 3 luxurious bathrooms. Upon entering, you are greeted by a formal dining room and a flexible space that can easily serve as a home office or study. The family room flows effortlessly into the kitchen and breakfast nook, granting you quick access to the covered back patio—a cozy spot for enjoying your morning coffee while taking in the beautiful sunrise. The kitchen offers elegant shaker cabinets, a central island, modern stainless-steel appliances, stunning quartz countertops, and resilient engineered vinyl plank flooring that extends throughout the common areas and bathrooms. Bedroom 1, conveniently located off the family room, offers a generous bathroom and a walk-in closet for your convenience. This home is also equipped with cutting-edge smart technology, including a Kwikset lock, Sky Bell, and a digital thermostat, all easily controlled via the Qolsys IQ touch panel. Situated in a quiet, family-friendly neighborhood, the Grove at Berryhill offers easy access to local schools, parks, and all the charm of downtown Milton.
Getting Around
 Car-Dependent
 Very Limited Transit
 Somewhat Bikeable
Schools
Construction
Condition
- Property condition: New Construction
- New construction: Yes
- Year built: 2026
Materials
- Foundation: Slab
- Roof: Shingle
- Construction materials: Frame
Type & Style
- Home type: SingleFamily
- Architectural style: Craftsman
- Property subType: Single Family Residence
Interior
Appliances
- Appliances included: Electric Water Heater,Dishwasher,Disposal,Microwave,Self Cleaning Oven
- Laundry features: W/D Hookups
Bedroom
- Level: First
- Area: 207.375
Bedrooms & Bathrooms
- Bedrooms: 5
- Bathrooms: 3
- Full bathrooms: 3
Features
- Baseboards,Ceiling Fan(s),Crown Molding,High Ceilings,Recessed Lighting
- Window features: Double Pane Windows,Shutters
- Flooring: See Remarks,Carpet,Simulated Wood
Heating & Cooling
- Heating features: Heat Pump,Central
- Cooling features: Heat Pump,Central Air,Ceiling Fan(s)
Interior Area
- Total structure area: 3,113
- Total interior livable area: 3,113 sqft
Kitchen
- Level: First
- Area: 146
Living Room
- Level: First
- Area: 351.1667
Property
Details
- Parcel number: 312n28154900a000220
- Zoning description: Res Single
Features
- Levels: One
- Stories: 1
- Pool features: None
- Patio & porch: Covered
Lot
- Lot size: 8,407 sqft
- Features: Central Access
Parking
- Total spaces: 2
- Parking features: 2 Car Garage,Garage Door Opener
- Has garage: Yes
- Attached garage spaces: 2
- Covered spaces: 2
Climate Risk is Financial Risk
Every home has a financial story beyond the listing price. Below, you’ll see the climate risks that could affect this property — and in Bills & Affordability, how those risks may influence repairs, insurance, utilities, and long-term value.
Biggest Threats for This Home
- Lightning

- Hurricane

- Tornado

- Cold Wave

- Heat Wave

- Inland Flooding

- Tsunami

How This Home’s Risks Compare
FEMA Declared Disasters in Santa Rosa County and Florida
Understanding the Costs
Financial advisors generally recommend spending no more than 30% of your gross household income on housing costs. In practice, many households stretch to 35% or beyond — especially in high-cost markets.
Estimated Costs Today
| Monthly | Annual | |
|---|---|---|
| Mortgage | $2,649 | $31,788 |
| Home Insurance * | $530 | $6,360 |
| Property Taxes | $261 | $3,132 |
| Electricity | $313 | $3,759 |
| Total | $3,753 | $45,036 |
Income You'd Need if You Spent...
Florida FAIR Plan Programs



How Costs Could Change Over Time
Climate risk is quickly impacting all of the major home ownership costs. Adjust the growth rates and percentage of income spent on housing below to see how your housing costs could change over the next 10 years — and what income you'd need to keep up.
Comparing Against the Market
Price Per Sq Ft
vs Other Active Listings
Avg $/sqft
vs Homes Sold Last Month
Median $/sqft
Current Market Trends
Median Price Per Square Foot
The median price per square foot of homes sold in this area each month. Compare this to this listing's price per square foot to gauge whether the home is priced in line with recent sales.
Historicals for This Listing
Zestimate History ($/sqft)
Price History
| Date | Event | Price |
|---|---|---|
| 2026-08-18 | Price change | $514,900 |
| 2026-07-24 | Listed for sale | $523,900 |
New Construction
 View on Zillow