


1632 Community Pond Rd, Eastover, SC, 29044
About This Home
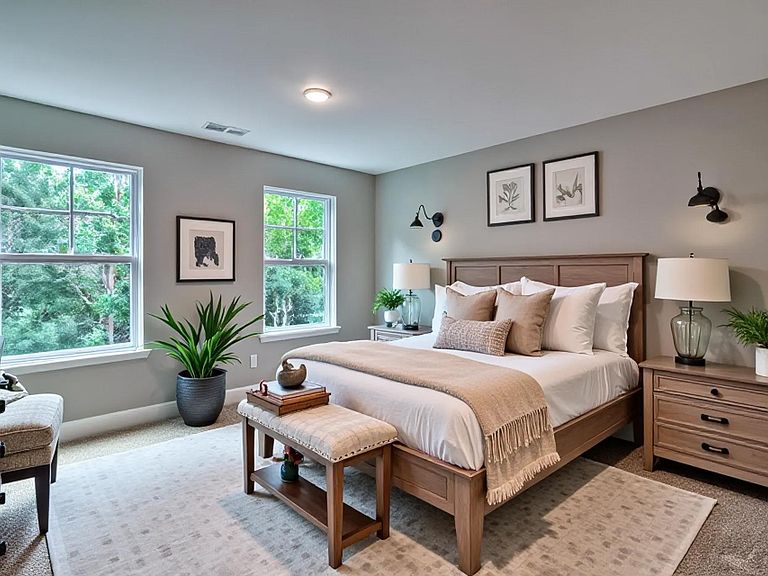
New construction ready in October 2026 on 3.08 ACRE LOT with NO HOA & Private remote gate access to your property! The Blythewood plan includes 5 true bedrooms, a versatile loft, and 3 full bathrooms, perfect for families or those who love to host. The open-concept main level features a beautifully designed kitchen with granite countertops, quality cabinets, tile backsplash, and luxury vinyl plank flooring throughout (no carpet anywhere). A guest bedroom and full bath on the main level provide added convenience. Upstairs, the spacious owner’s suite includes dual vanities and a large walk-in closet. Bedrooms three, four, and five share a full bath in the hall with a tub/shower, and the laundry room is conveniently located on the second floor. Each home includes the smart home ExecTech package with a video doorbell, smart thermostat, smart lock, media panel, and countertop HUB. *Please note that this home will be upgraded even more than seen in the pictures. Photos may be virtually staged Actual finishes, colors, and materials may vary. Disclaimer: CMLS has not reviewed and, therefore, does not endorse vendors who may appear in listings.
Getting Around
 Car-Dependent
 Very Limited Transit
 Somewhat Bikeable
Schools
Construction
Condition
- Property condition: New Construction
- New construction: Yes
- Year built: 2026
Materials
- Foundation: Slab
- Construction materials: Stone,Vinyl
Type & Style
- Home type: SingleFamily
- Architectural style: Traditional
- Property subType: Single Family Residence
Interior
Bedroom2
- Features: Bath-Shared,Closet-Private
- Level: Main
Bedroom3
- Features: Bath-Shared,Closet-Private
- Level: Second
Bedroom4
- Features: Bath-Shared,Closet-Private
- Level: Second
Bedroom5
- Features: Bath-Shared,Closet-Private
- Level: Second
Bedrooms & Bathrooms
- Bedrooms: 5
- Bathrooms: 3
- Full bathrooms: 3
- Main level bathrooms: 1
Dining Room
- Features: Area,Molding,High Ceilings
- Level: Main
Features
- Flooring: Vinyl
Great Room
- Level: Main
Heating & Cooling
- Heating features: Central
- Cooling features: Central Air
Interior Area
- Total structure area: 2,324
- Total interior livable area: 2,324 sqft
Kitchen
- Features: Granite Counters,Cabinets-Stained,Floors-Vinyl,Recessed Lighting
- Level: Main
Master Bedroom
- Features: Double Vanity,Tub-Garden,Bath-Private,Separate Shower,Walk-In Closet(s),High Ceilings,Ceilings-Box,Ceiling Fan(s),Separate Water Closet
- Level: Second
Property
Details
- Parcel number: 392000101
Features
- Stories: 2
- Patio & porch: Patio
Lot
- Lot size: 3.08 Acres
Parking
- Total spaces: 2
- Parking features: Garage - Attached
- Has garage: Yes
- Attached garage spaces: 2
- Covered spaces: 2