


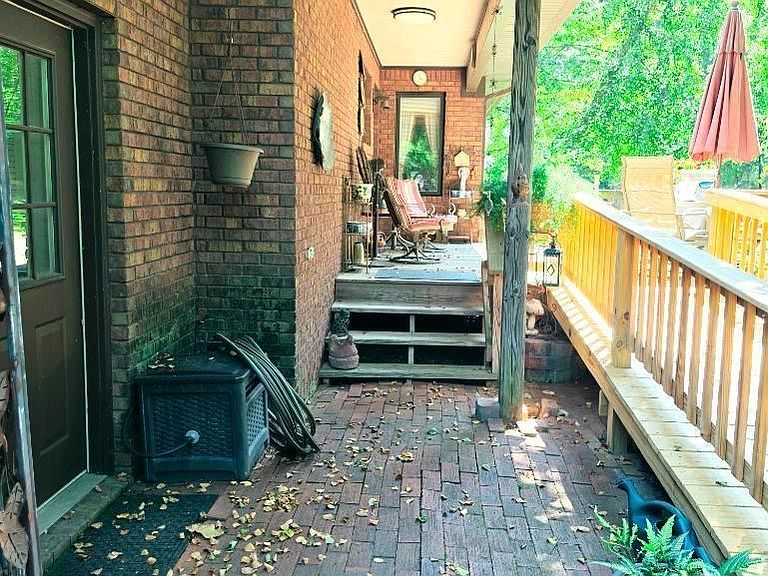

133 Brundige Dr, Martin, TN, 38237
3beds
3baths
2,595sqft
$549,900
$212price/sqft
$3,666/moest. monthly cost
$146,640/yrincome needed
About This Home
Beautiful 2-story Tudor-style home featuring a brick façade, steep gables, decorative trim, and a striking roofline. Situated on a spacious lot with excess land plus an additional building lot on Baker Rd. Hardwood floors, open living areas, and a bright kitchen with solid-surface countertops, pantry, eat-at bar, and abundant cabinetry. Large windows, 6-panel doors, jetted tub, and separate shower. Well maintained and ideal for entertaining. Quality craftsmanship.
Getting Around
1
 Car-Dependent
0
 Very Limited Transit
31
 Somewhat Bikeable
Schools
--
7/10
7/10
Construction
Condition
- Year built: 1998
Materials
- Foundation: No Basement,Crawl Space
- Roof: Asphalt
- Construction materials: Brick
Type & Style
- Home type: SingleFamily
- Architectural style: Tudor
- Property subType: Single Family Residence
Interior
Appliances
- Appliances included: Dishwasher,Cooktop,Oven
Bedroom1
- Area: 357
- Dimensions: 17' X 21
Bedroom2
- Area: 195.84
- Dimensions: 14.4' X 13.6'
Bedrooms & Bathrooms
- Bedrooms: 3
- Bathrooms: 3
- 1/2 bathrooms: 1
Bonus Room
- Area: 611.6
- Dimensions: 27.8' X 22'
Deck
- Area: 256
- Dimensions: 16' X 16'
Dining Room
- Area: 150.04
- Dimensions: 12.10' X 12.4
Features
- Window features: Thermal Pane
- Flooring: Carpet,Hardwood
Great Room
- Area: 468
- Dimensions: 19.5' X 24'
Heating & Cooling
- Heating features: Has Heating (Unspecified Type)
- Cooling features: Ceiling Fan(s),Central Air
Interior Area
- Total structure area: 3,543
- Total interior livable area: 2,595 sqft
Kitchen
- Area: 184.47
- Dimensions: 14.3' X 12.9'
Master Bedroom
- Area: 220.5
- Dimensions: 14.7' X15'
Office
- Dimensions: 12.6'
Sun Room
- Area: 101.52
- Dimensions: 10.8' X 9.4'
Utility Room
- Area: 67.64
- Dimensions: 8.9' X 7.6'
Property
Accessibility
- Accessibility features: Accessible Entrance
Details
- Parcel number: 012.00
- Zoning: R1
Features
- Stories: 2
Lot
- Lot size: 2.90 Acres
- Features: Landscaped,Level,Wooded
- Lot size dimensions: 568.4 x 134.2 x 290.5 x 352
Parking
- Total spaces: 2
- Parking features: Garage Door Opener
- Has garage: Yes
- Attached garage spaces: 2
- Covered spaces: 2