


134` Pinehurst St, Meadowlakes, TX, 78654
About This Home
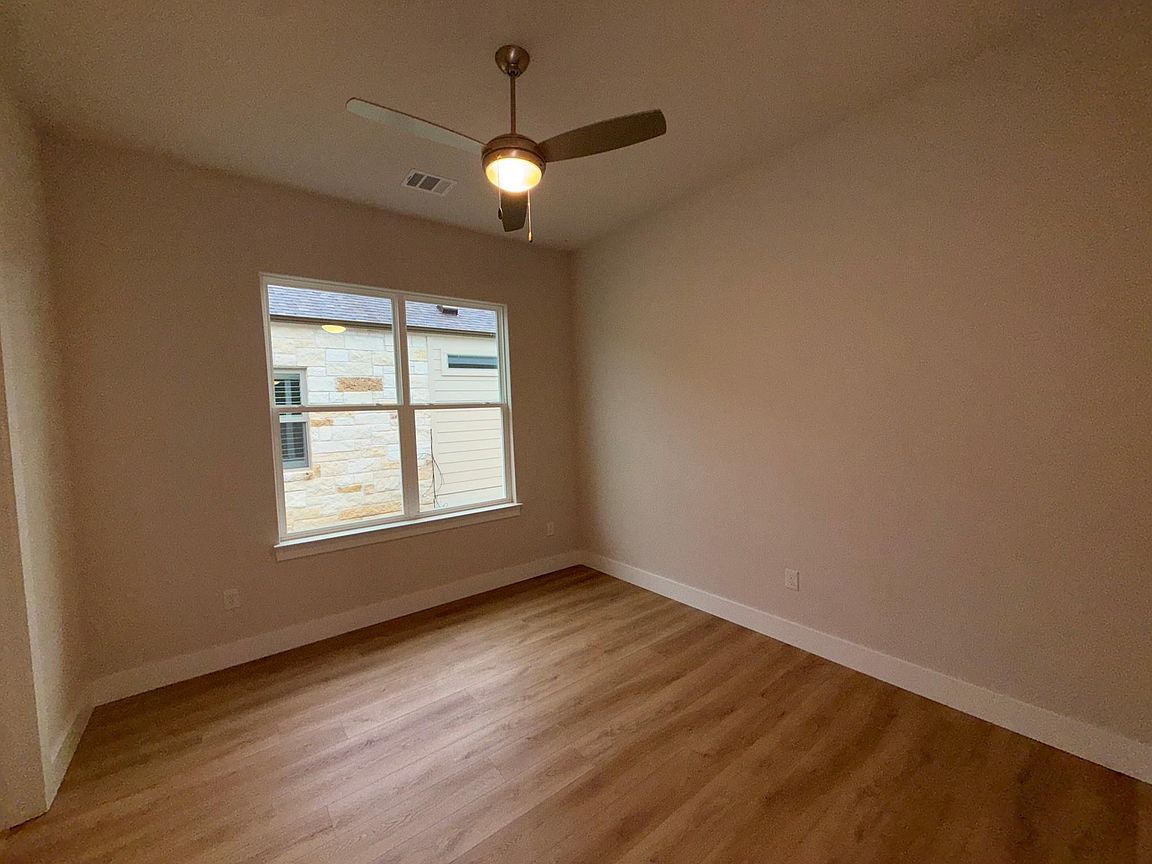
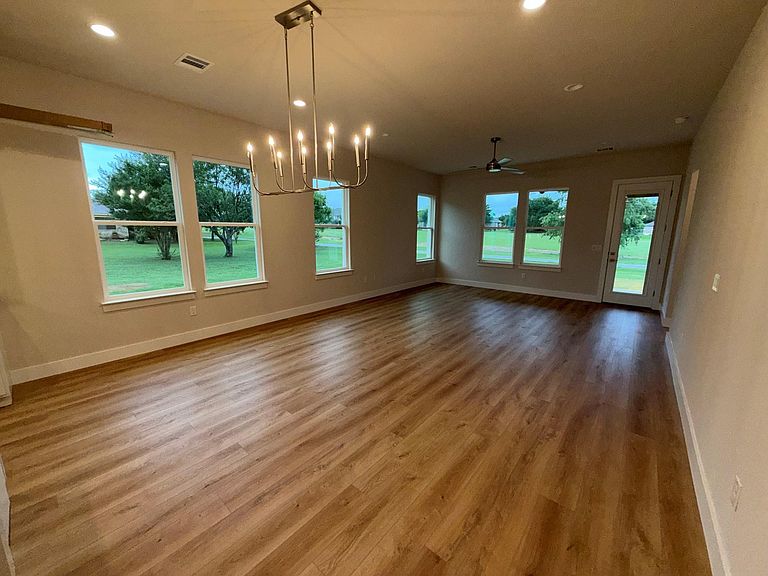
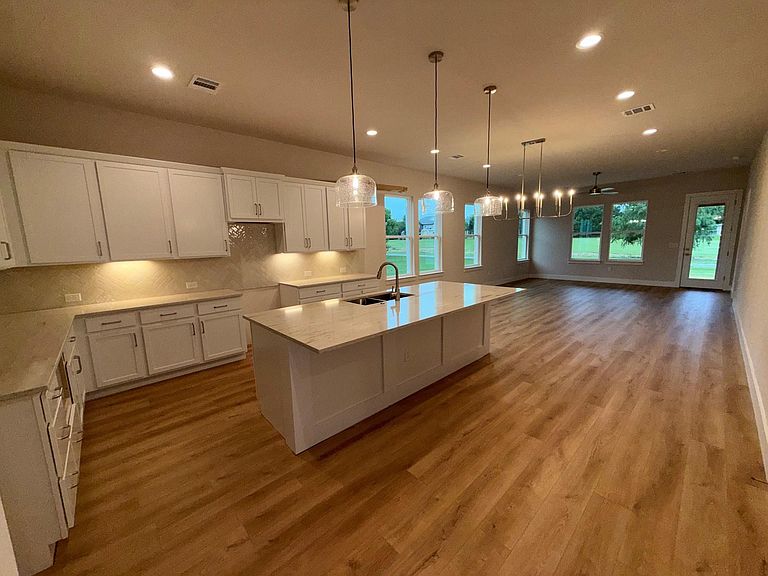
New Golf Course home in gated guarded community of Meadowlakes. Home features excellent floor plan with 3 bedrooms and 3 full bathrooms. Great kitchen with an abundance of cabinets and beautiful Quartz countertops. LVP Flooring throughout with the exception of the baths which are tile. Wonderful primary suite with bath that includes walk in shower and separate free standing soaking tub. Large walk in closet which has direct access to the Laundry Room. Covered porch with wood ceiling and outstanding views of the golf course and water features. This is a beautiful home as ready for occupancy. Meadowlakes is a gated golf course community with access to Lake Marble Falls through the Property Owners Park with fishing pier and boat launch. There are several other parks for resident enjoyment. The new club house and pool is under construction. Pickle ball and tennis courts and driving range are just a few more amenities that make this the perfect neighborhood to call home.
Getting Around
 Car-Dependent
 Very Limited Transit
 Somewhat Bikeable
Schools
Construction
Condition
- Property condition: New Construction
- New construction: Yes
- Year built: 2026
Materials
- Foundation: Slab
- Roof: Composition
Other
- Builder name: San Gabriel Builders LLC
Type & Style
- Home type: SingleFamily
- Property subType: Single Family Residence
Interior
Appliances
- Appliances included: Dishwasher,Disposal,Microwave,Free-Standing Electric Range,Electric Water Heater
Bathroom
- Level: First
Bedroom
- Level: First
Bedroom
- Level: First
Bedrooms & Bathrooms
- Bedrooms: 3
- Bathrooms: 3
- Full bathrooms: 3
- Main level bedrooms: 3
Features
- Ceiling Fan(s),Quartz Counters,Kitchen Island,No Interior Steps,Pantry,Walk-In Closet(s),Washer Hookup
- Window features: Insulated Windows
- Flooring: Tile,Vinyl
Heating & Cooling
- Heating features: Central
- Cooling features: Ceiling Fan(s),Central Air
Interior Area
- Total interior livable area: 2,028 sqft
Kitchen
- Level: First
Living Room
- Level: First
Primary Bathroom
- Features: Ceiling Fan(s),Quartz Counters
- Level: First
Primary Bedroom
- Level: First
Property
Accessibility
- Accessibility features: None
Details
- Parcel number: 30293
- Special condition: Standard
Features
- Levels: One
- Stories: 1
- Pool features: None
- Patio & porch: Covered,Rear Porch
- Exterior features: None
- Fencing: None
- Has view: Yes
- View description: Golf Course
- Waterfront features: None
Lot
- Lot size: 6,098 sqft
- Features: Backs To Golf Course,Sprinkler - Automatic,Sprinkler - In-ground
- Lot size dimensions: 50 x 125
Parking
- Total spaces: 2
- Parking features: Driveway
- Attached garage spaces: 2
- Covered spaces: 2