



923 W Las Olas Boulevard #1-2, Fort Lauderdale, FL, 33312
About This Home
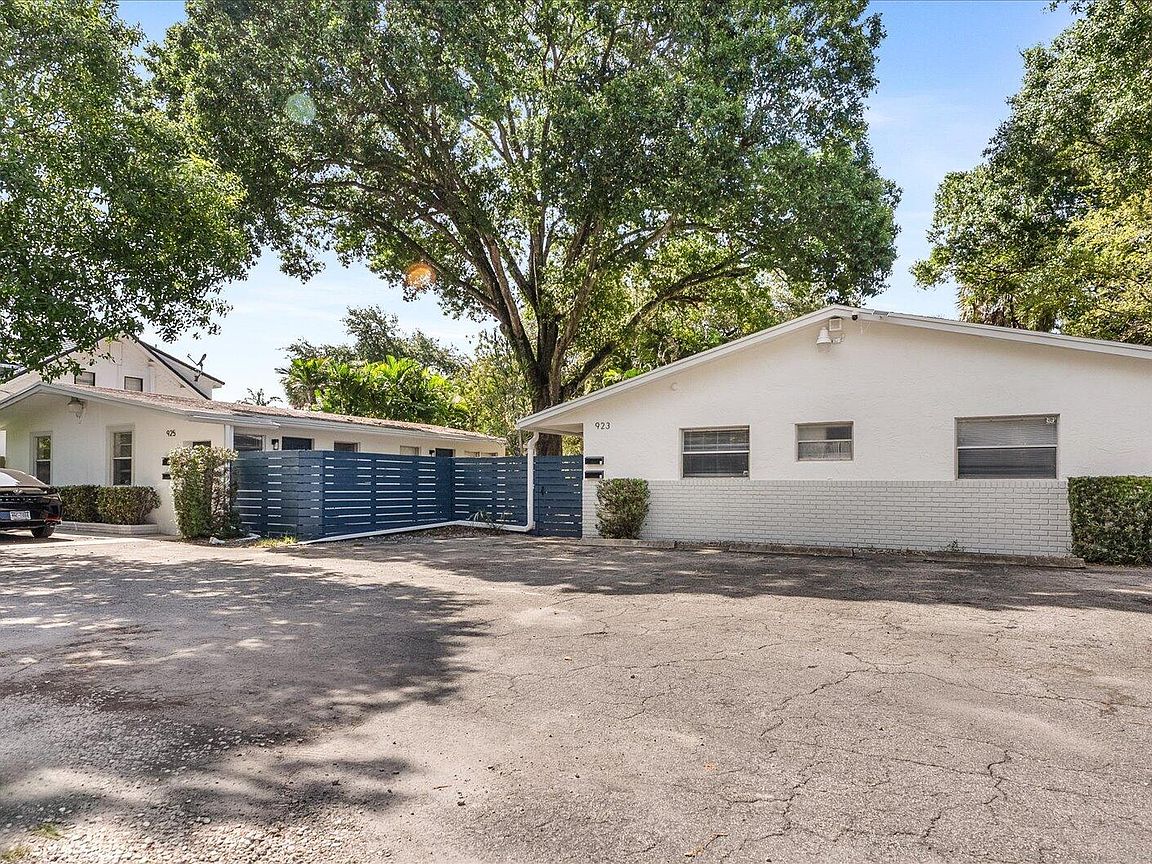
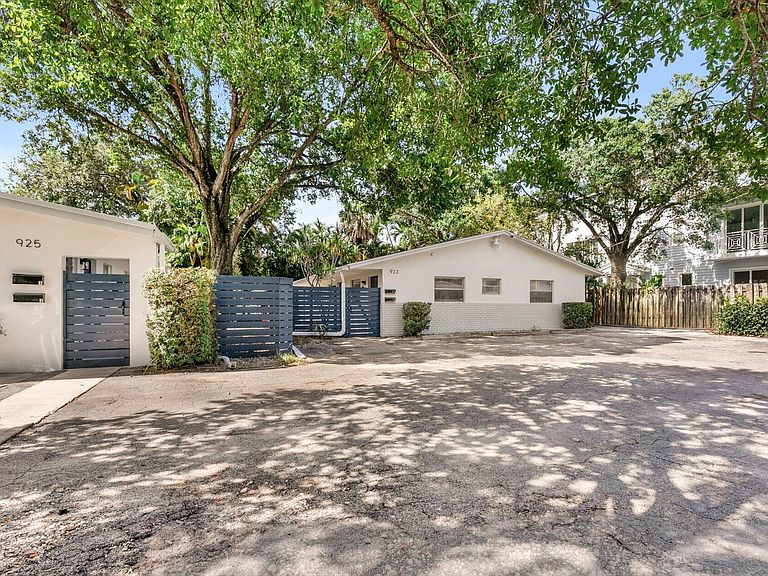
Duplexes Packaged Together as One - 923 & 925 W Las Olas Blvd. A rare opportunity for investors to acquire two income-producing multifamily assets with tremendous upside potential in the heart of Downtown FTL. Situated directly on the iconic Las Olas Boulevard, these properties are positioned within Sailboat Bend—one of the city's fastest-emerging neighborhoods and an area poised for significant growth as the continued westward expansion of Las Olas gains momentum. The offering provides stable in-place rental income with immediate cash flow, substantial value-add potential, and an exceptional bonus that sets it apart from comparable opportunities. The combined parcels have been fully entitled and approved for redevelopment, complete with a full set of development plans. Whether your strategy is to hold for long-term appreciation, renovate and increase cash flow, capitalize on the approved redevelopment plans, or pursue a future development opportunity, 923 & 925 W Las Olas Boulevard offers a unique combination of income, optionality, and long-term upside in one of South Florida's most desirable urban markets.
Getting Around
 Very Walkable
 Good Transit
 Bikeable
Schools
Construction
Condition
- Property condition: Resale
- Year built: 1972
Materials
- Roof: Composition,Shingle
- Construction materials: Block
Type & Style
- Home type: MultiFamily
- Property subType: Duplex,Multi Family,Multi Family
Interior
Appliances
- Laundry features: Laundry Room
Bedrooms & Bathrooms
- Bedrooms: 4
- Bathrooms: 4
Features
- Flooring: Tile
Heating & Cooling
- Heating features: Central
- Cooling features: Central Air,Ceiling Fan(s)
Interior Area
- Total structure area: 3,212
- Total interior livable area: 3,212 sqft
Property
Accessibility
- Accessibility features: None
Details
- Parcel number: 504209091430
- Zoning: RML-25
- Special condition: Standard
Features
- Patio & porch: Patio,Porch
- Exterior features: Courtyard,Garden,Outdoor Living Area,Uncovered Courtyard
- Fencing: Full
Lot
- Lot size: 0.30 Acres
- Features: 1/4 to 1/2 Acre Lot
Parking
- Total spaces: 6
- Parking features: Open
- Has uncovered spaces: Yes