


3308 Fuhrman Avenue E #1, Seattle, WA, 98102
About This Home
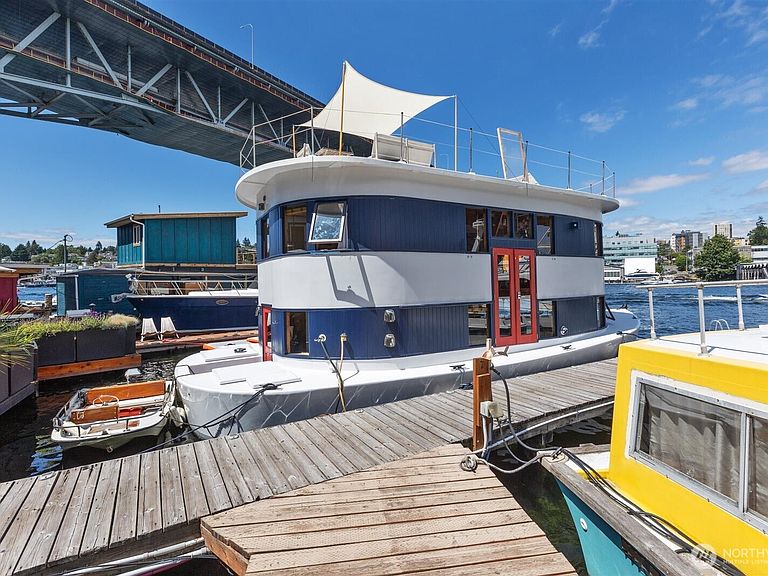
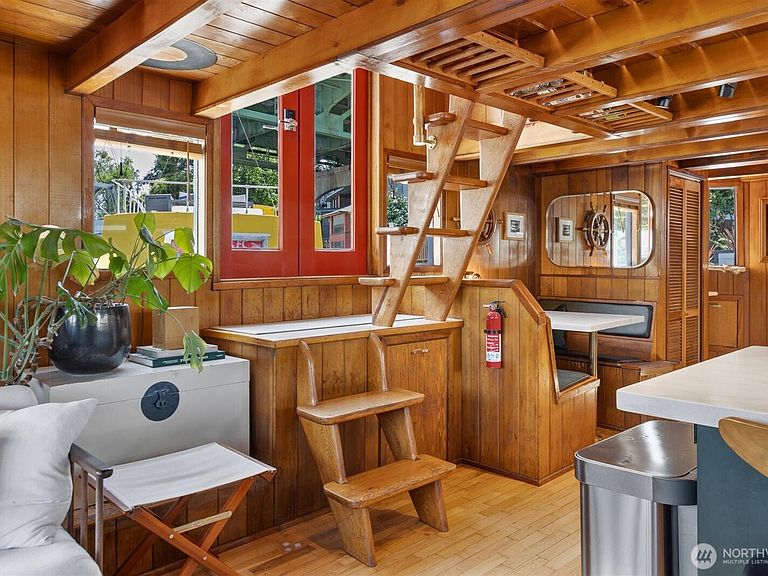
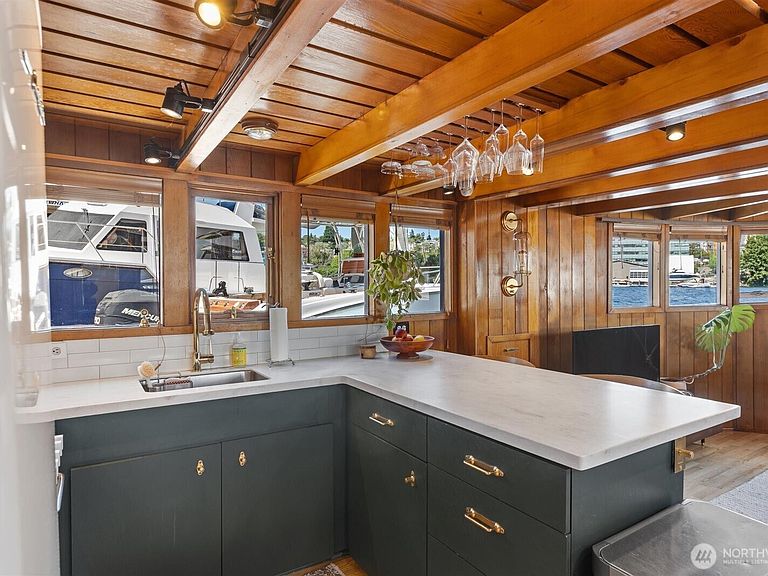
Welcome to Andante, a spacious 2BR/2BA plus den houseboat w/ loads of recent upgrades, conveniently located in the Eastlake/Portage Bay neighborhood(s) just across the bridge from the University of WA. Enter through bright French doors to your completely renovated kitchen w/ new cabinets, Corian counters, high-end appliances, pantry, rafter wine rack & thoughtful filtered-water station--bar seating, open concept & built-in dining make this a great entertainment space that flows into your wood-wrapped living area w/ a gorgeous beam ceiling & curved windows to enjoy your direct Lake view. Ensuite laundry & full bath on main level. Upstairs you'll find a perfect home office space, 2nd bedroom w/ Murphy bed to maximize utility/flexibility & luxurious main bedroom w/ ensuite bath and wrap-around views that make you feel like you're relaxing on vacation every day. Interior stairs to your large completely new roof deck make a great private oasis or entertainment space to share this magical experience with friends! Space for your accessory boat for you to enjoy the Lake or tie up at one of the many nearby restaurants. Lots of transit nearby including Lightrail station! City-registered FOWR 877.
Getting Around
 Very Walkable
 Excellent Transit
 Very Bikeable
Schools
Construction
Condition
- Property condition: Very Good
- Year built: 1984
Materials
- Foundation: See Remarks
- Roof: Flat
- Construction materials: Wood Products
Other
- Builder name: Harold Aune, Coastal Sea Homes
Type & Style
- Home type: SingleFamily
- Architectural style: Cabin,Floating Home/On-Water Res
- Property subType: Single Family Residence
Interior
Appliances
- Appliances included: Dryer,Microwave,Refrigerator,Stove(s)/Range(s),Washer,Dryer(s),Microwave(s),Refrigerator(s),Washer(s),Water Heater: Electric,Water Heater Location: Under galley sink
Basement
- Basement: None
Bathroom Full
- Level: Main
Bathroom Three Quarter
- Level: Second
Bedroom
- Level: Second
Bedrooms & Bathrooms
- Bedrooms: 2
- Bathrooms: 2
- Full bathrooms: 1
- 3/4 bathrooms: 1
- Main level bathrooms: 1
Den Office
- Level: Second
Entry Hall
- Level: Main
Features
- Bath Off Primary
- Window features: Dbl Pane/Storm Window
- Flooring: Engineered Hardwood,Hardwood,Marble
Heating & Cooling
- Heating features: Wall Furnace,Electric,Propane
- Cooling features: Window Unit(s)
Interior Area
- Total structure area: 812
- Total interior livable area: 812 sqft
Kitchen With Eating Space
- Level: Main
Living Room
- Level: Main
Master Bedroom
- Level: Second
Utility Room
- Level: Main
Property
Details
- Parcel number: FOWR 877
- On leased land: Yes
- Zoning: FOWR
- Zoning description: Jurisdiction: City
- Special condition: Standard
Features
- Levels: One
- Stories: 1
- Entry location: Main
- Patio & porch: Bath Off Primary,Dbl Pane/Storm Window,Water Heater
- Has view: Yes
- View description: Lake,Territorial
- Has water view: Yes
- Water view: Lake
- On waterfront: Yes
- Waterfront features: Lake,No Bank
- Frontage length: Waterfront Ft: 42' 4"
- Topography of land: Level
Lot
- Lot size: 757.94 sqft
- Features: Paved,Sidewalk,Deck,Dock,Moorage,Patio,Rooftop Deck
- Lot size dimensions: 42'4" x 17'9"
Parking
- Parking features: None