



20 Yardley Dr #53, Smithfield, NC, 27577
About This Home
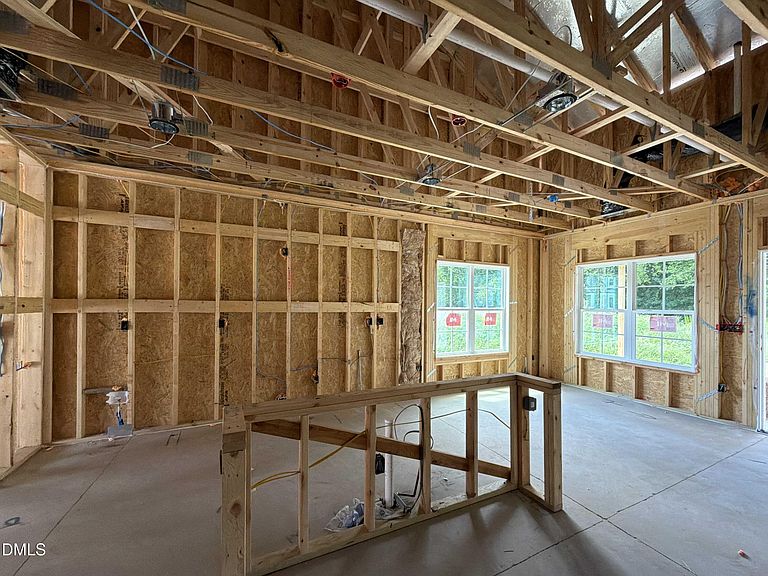
The Smith Floor Plan is a stunning 1.5-story with 3 bedrooms, 2 baths, plus a BONUS ROOM and best of all 3-car garage! Built by JSJ Builders in the newly established Lucas Park Subdivision. Located in the desirable Brogden Community, Princeton School District, and minutes drive from I-95 and the future I-42 (Highway 70), Lucas Park offers unparallelled accessibility from Raleigh to the Coast, and seamless travel north and south! The master-planned community Eastfield Crossing is a short drive away offering even more amenities and conveniences. The main level of the home features, an open living/kitchen combo with granite countertops, breakfast nook, large living room with gas fireplace, and a spacious first-floor owner's suite with a beautiful accent wall and ensuite bathroom. Laundry room entry from the garage. Garage offers a built-in workshop area! Two additional bedrooms and full bath complete the main floor! Upstairs, you'll find a finished bonus room with ample space and comfort.
Getting Around
 Car-Dependent
 Very Limited Transit
 Somewhat Bikeable
Schools
Construction
Condition
- New construction: Yes
- Year built: 2026
Materials
- Foundation: Slab,Stem Walls
- Roof: Shingle
- Construction materials: Vinyl Siding
Notable Dates
- Major remodel year: 2026
Other
- Builder name: JSJ Builders
Type & Style
- Home type: SingleFamily
- Architectural style: Ranch
- Property subType: Single Family Residence,Residential
Interior
Appliances
- Appliances included: Dishwasher,Electric Range,Electric Water Heater,Microwave,Plumbed For Ice Maker
- Laundry features: Electric Dryer Hookup,Laundry Room,Washer Hookup
Bedrooms & Bathrooms
- Bedrooms: 3
- Bathrooms: 2
- Full bathrooms: 2
Features
- Bathtub/Shower Combination,Bookcases,Ceiling Fan(s),Double Vanity,Eat-in Kitchen,Granite Counters,Kitchen Island,Kitchen/Dining Room Combination,Open Floorplan,Pantry,Master Downstairs,Smooth Ceilings,Walk-In Closet(s),Walk-In Shower
- Flooring: Carpet,Vinyl
- Number of fireplaces: 1
- Fireplace features: Gas Log,Living Room
- Fireplace: Yes
- Finished area below ground: 0
- Finished area above ground: 1,819
Heating & Cooling
- Heating features: Electric,Heat Pump
- Cooling features: Electric,Heat Pump
Interior Area
- Total structure area: 1,819
- Total interior livable area: 1,819 sqft
Property
Details
- Parcel number: 04M15006C
- Special condition: Standard
Features
- Levels: One and One Half
- Stories: 1
- Patio & porch: Covered,Porch
- Exterior features: Rain Gutters
- Fencing: None
- Has view: Yes
- View description: Neighborhood
Lot
- Lot size: 0.71 Acres
- Features: Cleared,Corner Lot,Landscaped
Parking
- Total spaces: 4
- Parking features: Attached,Concrete,Garage,Garage Door Opener,Garage Faces Front,Workshop in Garage
- Has garage: Yes
- Attached garage spaces: 3
- Covered spaces: 3
- Has uncovered spaces: Yes
- Uncovered spaces: 2