



1973 Everett Street S, Valley Stream, NY, 11580
About This Home
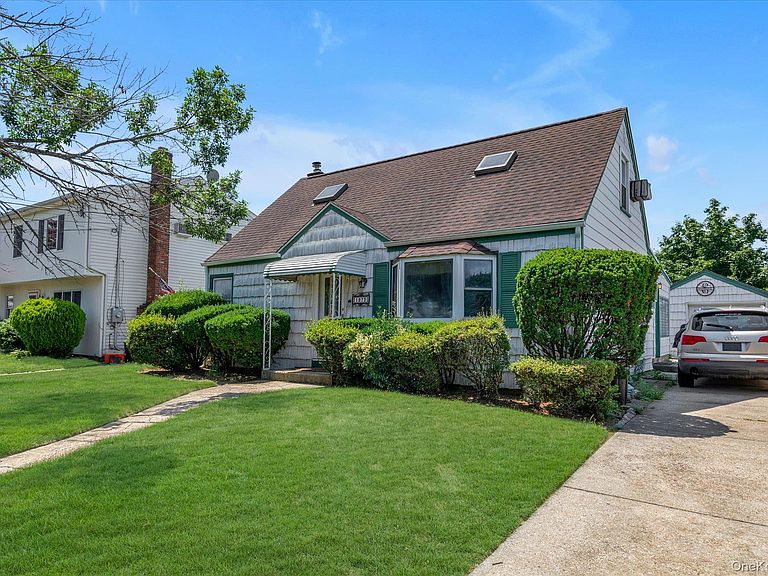
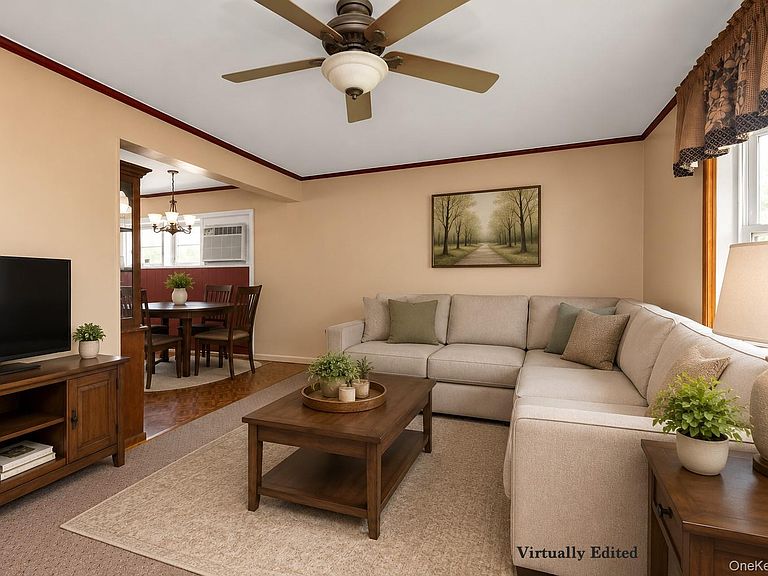
Lovely Cape Cod home with Primary Bedroom and one additional Bedroom on the first floor. Two Additional Bedrooms upstairs. The main level offers comfortable living space with a flexible floor plan. Walk into this inviting home featuring a bright Living Room and Dining Room which opens up to a Three Seasons Room off the back of the home with access to the manicured yard. Kitchen with a large Panty and Full Bath complete the first floor. The large, full, Finished Basement with washer & dryer provides for additional recreational space, storage and great potential. Beautifully manicured back yard & garden are ideal for relaxation and entertaining. Conveniently located to Southern State Parkway, Cross Island Expressway, Stuart Avenue, Central Avenue, schools, public transportation, shopping centers, restaurants, cafes, parks and many other neighborhood amenities.
Getting Around
 Somewhat Walkable
 Good Transit
 Somewhat Bikeable
Schools
Construction
Condition
- Year built: 1950
Materials
- Construction materials: Aluminum Siding
Type & Style
- Home type: SingleFamily
- Architectural style: Cape Cod
- Property subType: Single Family Residence,Residential
Interior
Appliances
- Appliances included: Dishwasher,Dryer,Oven,Refrigerator,Washer
Basement
- Level: Basement
Basement
- Has basement: Yes
- Basement: Finished,Full
Bathroom1
- Level: First
Bedroom1
- Level: First
Bedroom2
- Level: First
Bedroom3
- Level: Second
Bedroom4
- Level: Second
Bedrooms & Bathrooms
- Bedrooms: 4
- Bathrooms: 1
- Full bathrooms: 1
Bonus Room
- Level: First
Dining Room
- Level: First
Features
- First Floor Bedroom,Pantry
- Flooring: Hardwood,Linoleum
- Attic: None
Heating & Cooling
- Heating features: Oil
- Cooling features: Wall/Window Unit(s)
Interior Area
- Total structure area: 1,310
- Total interior livable area: 1,310 sqft
Kitchen
- Level: First
Living Room
- Level: First
Property
Details
- Parcel number: 2089376120000120
- Special condition: None
Lot
- Lot size: 5,044 sqft
Parking
- Total spaces: 1
- Parking features: Driveway
- Has garage: Yes
- Attached garage spaces: 1
- Covered spaces: 1
- Has uncovered spaces: Yes