



330 S 5000w Rd, Kankakee, IL, 60901
About This Home
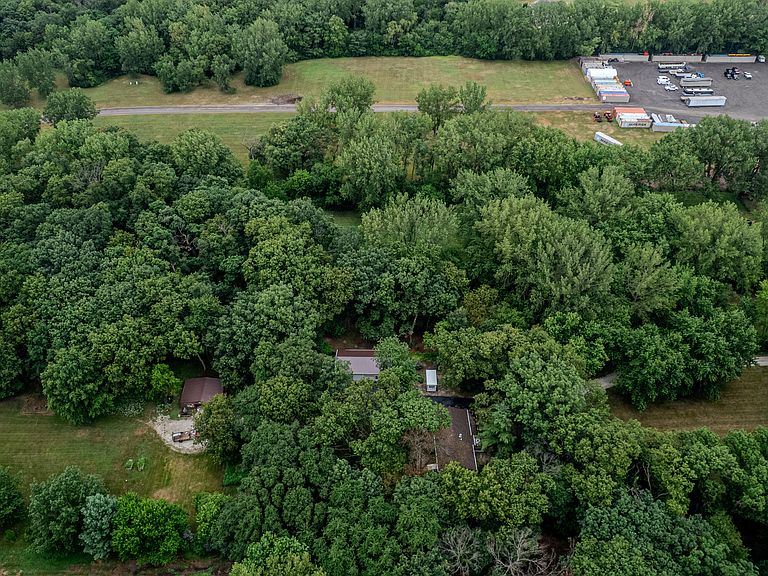
First time ever offered for sale in over 39 years! Nestled on 7 beautifully wooded acres in Limestone Township, this private country retreat offers the perfect blend of peaceful seclusion and convenience, just minutes from town. Hidden from the road and surrounded by towering mature trees, this property provides exceptional privacy with abundant wildlife of all kinds creating a peaceful setting that's hard to find. The well maintained 1223 sf ranch features 3 bedrooms, 1.5 bathrooms, beautiful hardwood floors throughout much of the home, and a warm, inviting floor plan. The updated kitchen showcases quality cabinetry, stone counters, stainless steel appliances, and flows seamlessly into the dining and living areas, where a cozy wood burning stove creates the perfect gathering space. Step outside to the expansive 900 sf wraparound deck overlooking beautifully landscaped grounds, complete with a tranquil koi pond and picturesque views in every direction. The outdoor amenities make this property truly special. A 34' x 24' insulated pole building features concrete floors, a wood-burning stove, and a separate finished office, making it ideal for a workshop, home business, hobbies, or additional storage. Equestrian enthusiasts will appreciate the 24' x 30' six stall horse barn, while the sprawling acreage offers endless opportunities for recreation, gardening, or simply enjoying the outdoors. Whether you're searching for a private country home, hobby farm, or peaceful retreat, this exceptional property combines the beauty of nature with practical amenities all while remaining just minutes from shopping, dining, and everyday conveniences. Opportunities like this are rare, especially a property that has been lovingly maintained by the this long term family.
Getting Around
 Car-Dependent
 Very Limited Transit
 Somewhat Bikeable
Schools
Construction
Condition
- Year built: 1979
Materials
- Roof: Asphalt
- Construction materials: Vinyl Siding
Type & Style
- Home type: SingleFamily
- Architectural style: Ranch
- Property subType: Single Family Residence
Interior
Appliances
- Appliances included: Range,Microwave,Dishwasher,Refrigerator,Washer,Dryer
- Laundry features: Sink
Basement
- Has basement: Yes
- Basement: Crawl Space
Bedroom2
- Features: Flooring (Hardwood)
- Level: Main
- Area: 110
- Dimensions: 11X10
Bedroom3
- Features: Flooring (Hardwood)
- Level: Main
- Area: 108
- Dimensions: 12X9
Bedrooms & Bathrooms
- Bedrooms: 3
- Bathrooms: 2
- Full bathrooms: 1
- 1/2 bathrooms: 1
Features
- Flooring: Hardwood
- Number of fireplaces: 1
- Fireplace features: Wood Burning Stove,Living Room
- Fireplace: Yes
Heating & Cooling
- Heating features: Electric
- Cooling features: Central Air
Interior Area
- Total structure area: 0
- Total interior livable area: 1,223 sqft
Kitchen
- Features: Flooring (Hardwood)
- Level: Main
- Area: 207
- Dimensions: 23X9
Laundry
- Features: Flooring (Vinyl)
- Level: Main
- Area: 48
- Dimensions: 8X6
Living Room
- Features: Flooring (Hardwood)
- Level: Main
- Area: 414
- Dimensions: 23X18
Master Bedroom
- Features: Flooring (Hardwood)
- Level: Main
- Area: 120
- Dimensions: 12X10
Property
Accessibility
- Accessibility features: No Disability Access
Details
- Parcel number: 07160520103400
- Zoning: SINGL
- Special condition: None
Features
- Stories: 1
- Patio & porch: Deck
Lot
- Lot size: 7 Acres
- Features: Mature Trees
Parking
- Total spaces: 3
- Parking features: Asphalt,Gravel,Heated Garage,Yes,Garage Owned,Detached,Garage
- Has garage: Yes
- Attached garage spaces: 3
- Covered spaces: 3