


6723 Carleton Avenue S #B, Seattle, WA, 98108
About This Home
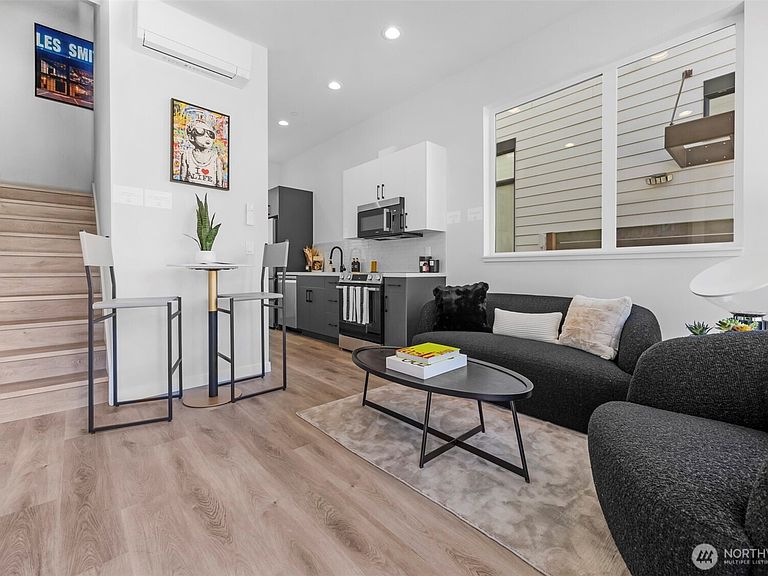
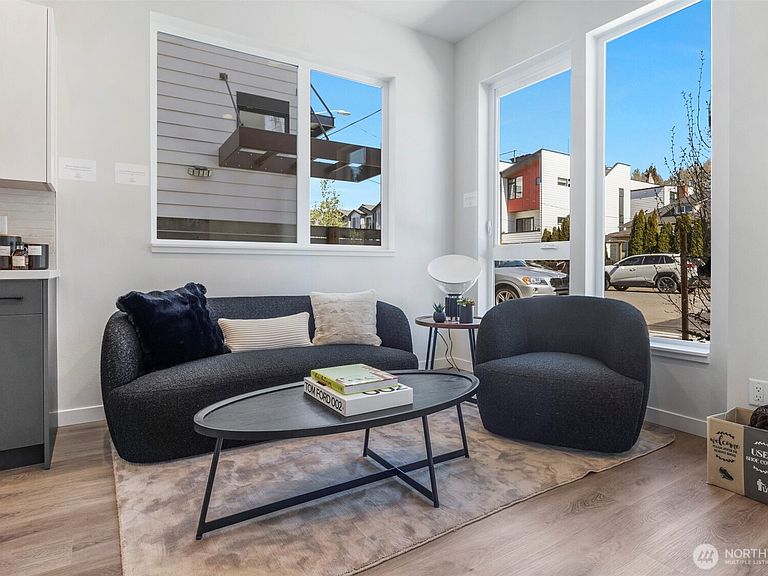
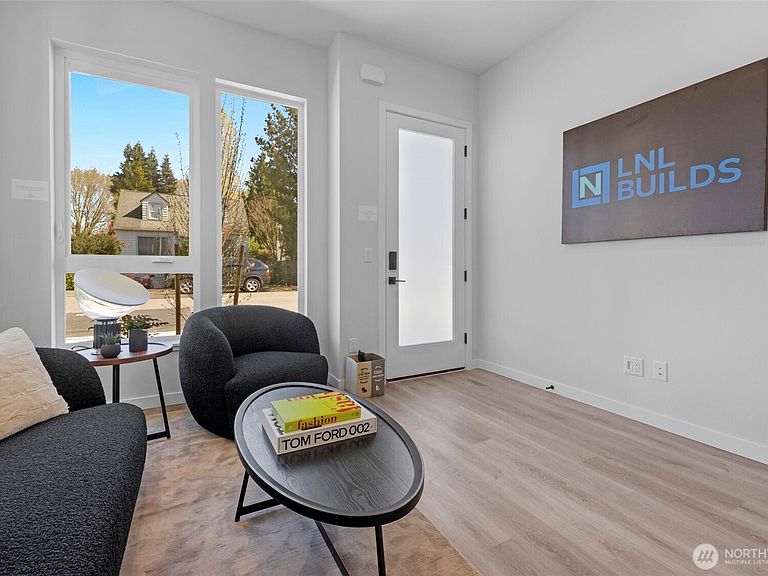
Modern design meets urban convenience in this Georgetown townhome. For a limited time, buyers can secure a 2.99% promotional interest rate when using the builder’s preferred lender, offering a rare opportunity for significantly lower monthly payments. Built by a 2025 “Best Homebuilder in the Pacific Northwest,” this thoughtfully designed home features an ideal layout with each bedroom offering its own private bath, a private rooftop deck, energy-efficient systems, abundant natural light, and optional EV-ready assigned parking available for purchase. Select units offer fenced private yards. Pet-friendly community. Located just steps from Georgetown’s popular restaurants, breweries, and shops, with quick access to downtown Seattle for easy commuting.
Getting Around
 Somewhat Walkable
 Some Transit
 Very Bikeable
Schools
Construction
Condition
- New construction: Yes
- Year built: 2026
Materials
- Foundation: Poured Concrete
- Roof: Flat
- Construction materials: Cement Planked,Cement Plank
Notable Dates
- Major remodel year: 2026
Other
- Builder name: LNL Builds
Type & Style
- Home type: Townhouse
- Architectural style: Townhouse
- Property subType: Townhouse,Single Family Residence
Interior
Appliances
- Appliances included: Dishwasher,Disposal,Microwave,Refrigerator,Stove(s)/Range(s),Dishwasher(s),Garbage Disposal,Microwave(s),Refrigerator(s)
Basement
- Basement: None
Bathroom Full
- Level: Third
Bathroom Full
- Level: Second
Bedroom
- Level: Third
Bedrooms & Bathrooms
- Bedrooms: 2
- Bathrooms: 2
- Full bathrooms: 2
Entry Hall
- Level: Main
Family Room
- Level: Main
Features
- Window features: Dbl Pane/Storm Window
- Flooring: Ceramic Tile,Laminate,Carpet
Heating & Cooling
- Heating features: Ductless,Heat Pump,Radiant,Electric
- Cooling features: Ductless,Heat Pump
Interior Area
- Total structure area: 1,061
- Total interior livable area: 1,061 sqft
Kitchen Without Eating Space
- Level: Main
Living Room
- Level: Main
Master Bedroom
- Level: Third
Property
Details
- Parcel number: 8159100026
- Zoning description: Jurisdiction: City
- Special condition: Standard
Features
- Levels: Multi/Split
- Entry location: Main
- Patio & porch: Dbl Pane/Storm Window
- Has view: Yes
- View description: Territorial
- Topography of land: Level
Lot
- Lot size: 413.82 sqft
- Features: Rooftop Deck
Parking
- Total spaces: 1
- Parking features: Off Street
- Uncovered spaces: 1