



6600 Sunset Lake Rd, Fuquay Varina, NC, 27526
About This Home
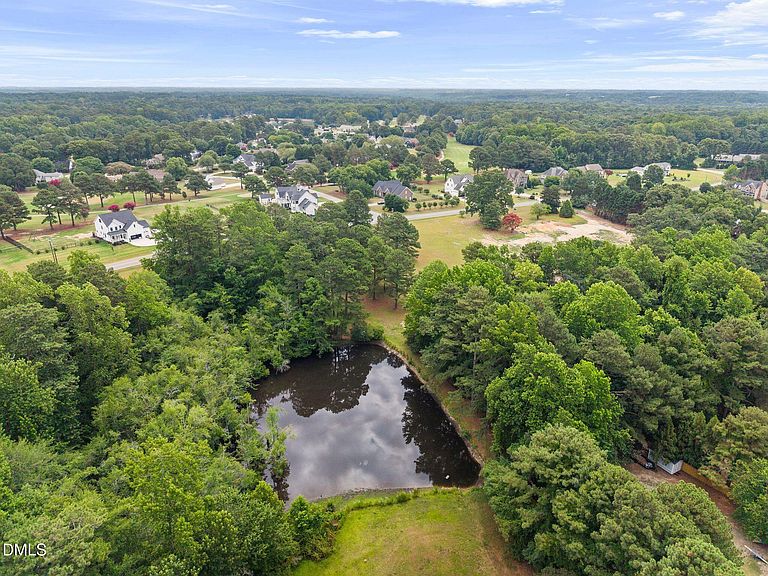
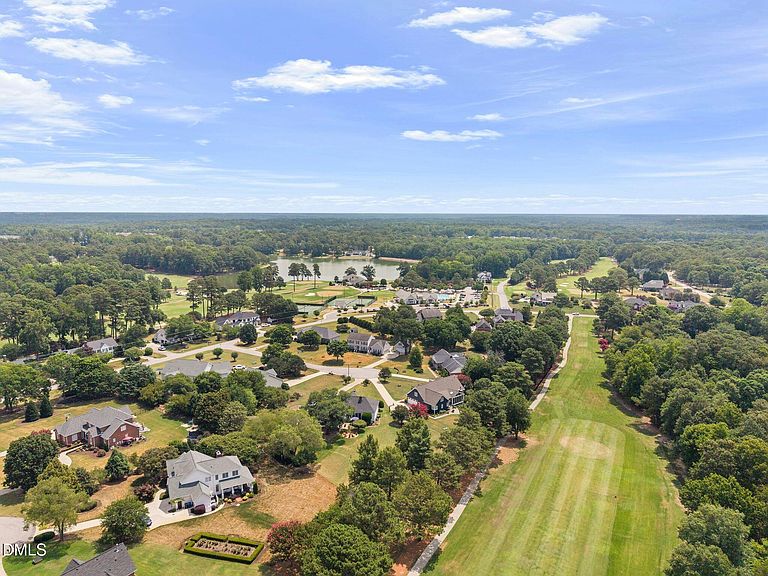
Welcome to Bentwinds Estates -- Pine State Construction Group's newest community and the address of your next chapter. Introducing The Finley, a masterfully designed 4,698-square-foot custom home that redefines what new construction can be. With alternate elevations, flexible floor plan options, and the full Pine State Signature Homes experience behind every decision, this is not just a home -- it's a canvas. The Modern Finley with it's gable roof stucture is a dramatic statement. The Finley available in two distinctive elevations create a presence that's both timeless and unmistakably custom. The covered front porch welcomes you in -- and what's inside will keep you. The main floor is designed for the way people actually live. The primary suite is tucked privately on the main level, offering a true retreat without ever climbing a stair. A dedicated in-law or guest room -- also on the main -- means the people who matter most always have a place that feels like home. The great room opens to a chef's kitchen anchored by a full scullery: a working second kitchen that keeps prep, cleanup, and entertaining completely separate. A formal dining room, home office/den, and two full main-floor baths round out a first floor that functions as a complete home in its own right. Step through to the screened porch anchored by a fireplace available in gas or woodburning options. An optional outdoor kitchen with grill, a rear deck, and a concrete patio create a layered outdoor living experience that you can customize to suite your style. The natural surroundings have been thoughfully protected to enhance this community as a part of the Fuquay-Varina landscape and a chip shot away from the prestigeous Bentwinds Golf and Country Club. Upstairs, three additional bedrooms, a loft, a rec area, a nook, and -- yes -- a secret nook offer the kind of space and personality that makes a house feel like it was built for your family specifically. A dedicated upper-level laundry room and generous bonus/storage space complete the picture. 4,698 square feet. Three full bedroom suites. A scullery. A secret nook. A three-car garage. Four outdoor spaces. Alternate elevations available. Customization at every turn. This is Pine State Construction Group at its best -- and Bentwinds Estates is just getting started. Contact Pine State Signature Homes to explore elevation options, selections, and available homesites. More opportunities available now in PH1. PH2 coming soon. Hurry to choose your lot, elevation, and customize your home details. List price shown is the base price for a well appointed Finley Plan. Customization available.
Getting Around
 Car-Dependent
 Very Limited Transit
 Somewhat Bikeable
Schools
Construction
Condition
- New construction: Yes
- Year built: 2026
Materials
- Roof: Shingle
- Construction materials: Fiber Cement,HardiPlank Type
Notable Dates
- Major remodel year: 2026
Other
- Builder name: Pine State Construction
Type & Style
- Home type: SingleFamily
- Architectural style: Contemporary, Modern, Transitional
- Property subType: Single Family Residence,Residential
Interior
Appliances
- Appliances included: Cooktop,Dishwasher,Double Oven,Exhaust Fan
- Laundry features: Laundry Room,Multiple Locations
Bedrooms & Bathrooms
- Bedrooms: 5
- Bathrooms: 6
- Full bathrooms: 5
- 1/2 bathrooms: 1
Features
- Bathtub/Shower Combination,Bookcases,Built-in Features,Ceiling Fan(s),Chandelier,Crown Molding,Double Vanity,Entrance Foyer,High Ceilings,In-Law Floorplan,Kitchen Island,Open Floorplan,Pantry,Master Downstairs,Quartz Counters,Recessed Lighting,Separate Shower,Smart Thermostat,Smooth Ceilings,Soaking Tub,Walk-In Closet(s),Walk-In Shower,Water Closet,Other,See Remarks
- Door features: ENERGY STAR Qualified Doors,Sliding Doors
- Window features: ENERGY STAR Qualified Windows
- Flooring: Tile,Wood
- Number of fireplaces: 2
- Fireplace features: Family Room,Gas,Gas Log
- Fireplace: Yes
- Finished area below ground: 0
- Finished area above ground: 4,698
Heating & Cooling
- Heating features: Fireplace(s),Heat Pump,Zoned
- Cooling features: Ceiling Fan(s),Heat Pump,Zoned
Interior Area
- Total structure area: 4,698
- Total interior livable area: 4,698 sqft
Property
Details
- Parcel number: 0668622028
- Special condition: Seller Licensed Real Estate Professional
Features
- Levels: Two
- Stories: 2
- Patio & porch: Front Porch,Porch,Rear Porch,Screened
- Exterior features: Other
- Has view: Yes
Lot
- Lot size: 1.17 Acres
- Features: Back Yard,Front Yard,Landscaped,Native Plants,Near Golf Course,Partially Cleared
Parking
- Total spaces: 3
- Parking features: Garage,Garage Door Opener,Garage Faces Side
- Has garage: Yes
- Attached garage spaces: 3
- Covered spaces: 3
Climate Risk is Financial Risk
Every home has a financial story beyond the listing price. Below, you’ll see the climate risks that could affect this property — and in Bills & Affordability, how those risks may influence repairs, insurance, utilities, and long-term value.
Biggest Threats for This Home
- Hail

- Heat Wave

How This Home’s Risks Compare
FEMA Declared Disasters in Wake County and North Carolina
Understanding the Costs
Financial advisors generally recommend spending no more than 30% of your gross household income on housing costs. In practice, many households stretch to 35% or beyond — especially in high-cost markets.
Estimated Costs Today
| Monthly | Annual | |
|---|---|---|
| Mortgage | $7,079 | $84,948 |
| Home Insurance * | $446 | $5,352 |
| Property Taxes | $805 | $9,660 |
| Electricity | $437 | $5,250 |
| Total | $8,767 | $105,204 |
Income You'd Need if You Spent...
North Carolina FAIR Plan Programs


How Costs Could Change Over Time
Climate risk is quickly impacting all of the major home ownership costs. Adjust the growth rates and percentage of income spent on housing below to see how your housing costs could change over the next 10 years — and what income you'd need to keep up.
Comparing Against the Market
Price Per Sq Ft
vs Other Active Listings
Avg $/sqft
vs Homes Sold Last Month
Median $/sqft
Current Market Trends
Median Price Per Square Foot
The median price per square foot of homes sold in this area each month. Compare this to this listing's price per square foot to gauge whether the home is priced in line with recent sales.
Historicals for This Listing
Zestimate History ($/sqft)
Price History
| Date | Event | Price |
|---|---|---|
| 2026-07-24 | Listed for sale | $1,400,000 |
 View on Zillow