



950 Middle Creek Rd, Afton, TN, 37616
About This Home
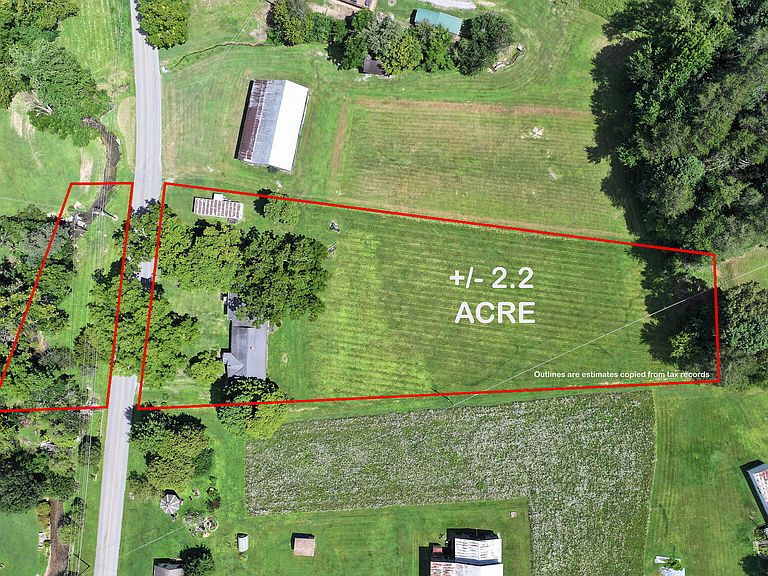
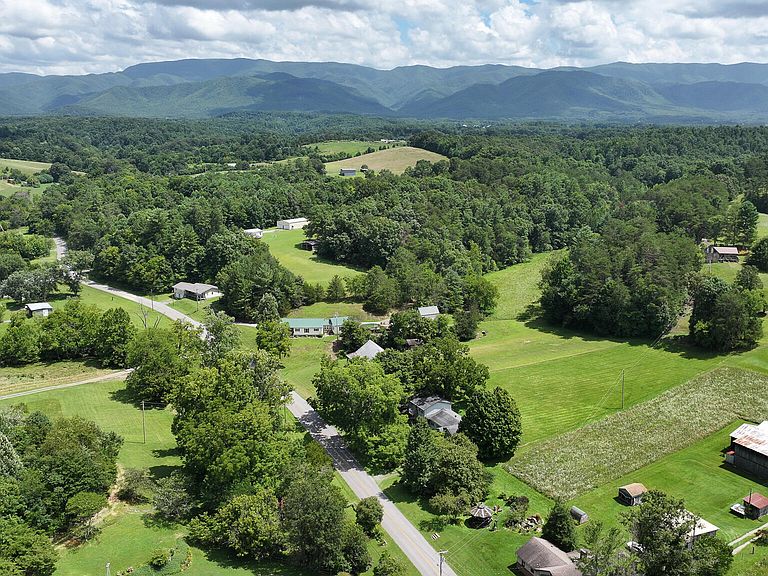
Rare opportunity to own a versatile multi-family property on approximately 2.2 acres in a beautiful country setting! This unique property features a 3-bedroom, 1-bath main home and a 2-bedroom, 1-bath apartment located above a spacious attached two-bay garage offering endless possibilities for homeowners and investors alike. The mobile home on the property is used for storage. Live in the main home while generating rental income from the apartment to help offset your mortgage, or maximize the property's income potential by leasing both residences. Whether you're looking for a multi-generational living arrangement, investment opportunity, or simply plenty of space to spread out, this property offers exceptional flexibility. Enjoy peaceful country views and the added bonus of approximately 2.2 acres plus ownership of the creek frontage located across the road, creating a picturesque setting to relax and enjoy nature. Conveniently located just 7 minutes from Greeneville, 35 minutes from Johnson City, and close to shopping, restaurants, schools, and the hospital. Outdoor enthusiasts will appreciate being only 12 minutes from Margarette Falls, 20 minutes from Mary's Creek Falls, and 12 minutes from Bailey Falls. Don't miss this unique opportunity to own a property with multiple living spaces, income-producing potential, and a desirable East Tennessee location! The main home has seen several valuable updates, including a shingle roof approximately 5 years old. PEX plumbing, a new water line from the road to the home, and a water heater replaced approximately 2 years ago by Tommie's Plumbing. Utilities are designed with convenience in mind. Both residences are served by one water meter, while each unit has its own separate electric meter, making property management more efficient. All information taken from a third-party source (courthouse/tax records) and to be verified by the buyer/buyer's agent. Drawn in lines are approximate. Taxes to be assessed.
Getting Around
 Car-Dependent
 Very Limited Transit
 Not Bike Friendly
Schools
Construction
Condition
- Property condition: Average
- Year built: 1940
Materials
- Foundation: Block
- Roof: Metal,Shingle
- Construction materials: Wood Siding
Type & Style
- Home type: SingleFamily
- Architectural style: Traditional
- Property subType: Single Family Residence,Residential
Interior
Appliances
- Appliances included: Electric Range,Refrigerator
- Laundry features: Electric Dryer Hookup,Washer Hookup
Basement
- Has basement: Yes
- Basement: Block,Unfinished
Bedrooms & Bathrooms
- Bedrooms: 5
- Bathrooms: 2
- Full bathrooms: 2
Features
- Eat-in Kitchen,Kitchen/Dining Combo,Laminate Counters
- Window features: Single Pane Windows
- Flooring: Carpet,Hardwood,Laminate
- Number of fireplaces: 1
- Fireplace features: Living Room
- Fireplace: Yes
Heating & Cooling
- Heating features: Electric
- Cooling features: Window Unit(s)
Interior Area
- Total structure area: 2,770
- Total interior livable area: 1,704 sqft
Property
Details
- Parcel number: 113 07800 000
- Zoning: A-1
Features
- Levels: Two
- Stories: 2
- Patio & porch: Porch
- Has view: Yes
- View description: Creek/Stream
- Has water view: Yes
- Water view: Creek/Stream
- Topography of land: Cleared, Level
Lot
- Lot size: 2.20 Acres
- Lot size dimensions: 2.2 acres
Parking
- Total spaces: 2
- Parking features: Driveway,Carport,Gravel
- Has garage: Yes
- Attached garage spaces: 2
- Covered spaces: 2
- Has uncovered spaces: Yes
- Carport: Yes