

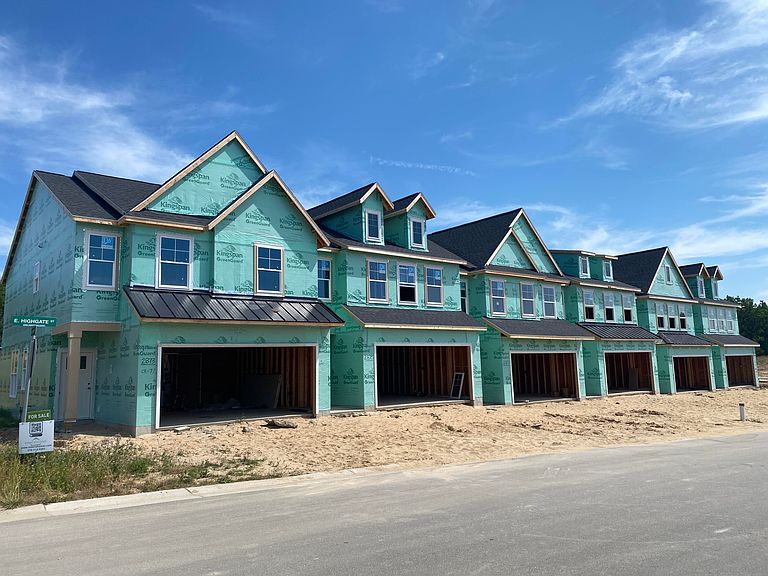


2883 E Highgate Dr SE #82, Kentwood, MI, 49512
About This Home
Under construction - END unit townhome. Estimated completion Dec 2026. With over 1,800 square feet of living space, this townhome features 3 bedrooms, 2.5 bathrooms, and an attached 2-stall garage. A sleek, modern fireplace adds style and warmth to the living room. The kitchen boasts quartz countertops, a tile backsplash, center island, pantry, and a kitchen appliance package. Laminate flooring spans the main level, and a sliding glass door off the dining room opens to a 10x10 patio. Upstairs, you'll find 3 bedrooms, 2 full bathrooms, laundry room and a spacious storage area. Located in the Kentwood School District, this home is close to shopping, dining, and more, with community perks like a pool, playground, picnic pavilion, and basketball court.
Getting Around
 Car-Dependent
 Very Limited Transit
 Somewhat Bikeable
Schools
Construction
Condition
- Property condition: New Construction
- New construction: Yes
- Year built: 2026
Materials
- Roof: Composition
- Construction materials: Vinyl Siding
Other
- Builder name: Interra Homes
Type & Style
- Home type: Condo
- Property subType: Condominium
Interior
Appliances
- Appliances included: Humidifier,Dishwasher,Disposal,Microwave,Range,Refrigerator
- Laundry features: Gas Dryer Hookup,In Unit,Upper Level
Basement
- Basement: Slab
Bathroom1
- Level: Main
Bathroom3
- Level: Upper
Bedroom2
- Level: Upper
Bedroom3
- Level: Upper
Bedrooms & Bathrooms
- Bedrooms: 3
- Bathrooms: 3
- Full bathrooms: 2
- 1/2 bathrooms: 1
Dining Area
- Level: Main
Features
- Center Island,Pantry
- Window features: Low-Emissivity Windows,Screens
- Number of fireplaces: 1
- Fireplace features: Living Room
- Fireplace: Yes
Heating & Cooling
- Heating features: Forced Air
- Cooling features: Central Air,SEER 13 or Greater
Interior Area
- Total structure area: 1,842
- Total interior livable area: 1,842 sqft
Kitchen
- Level: Main
Laundry
- Level: Upper
Living Room
- Level: Main
Master Bathroom
- Level: Upper
Master Bedroom
- Level: Upper
Property
Details
- Parcel number: 411822453082
- Zoning description: RPUD-1
Features
- Stories: 2
Lot
- Features: Ground Cover,Shrubs/Hedges
Parking
- Total spaces: 2
- Parking features: Garage Faces Front,Garage Door Opener,Attached
- Has garage: Yes
- Attached garage spaces: 2
- Covered spaces: 2