

122 Cornerstone Ct #122, Bessemer, AL, 35022
About This Home
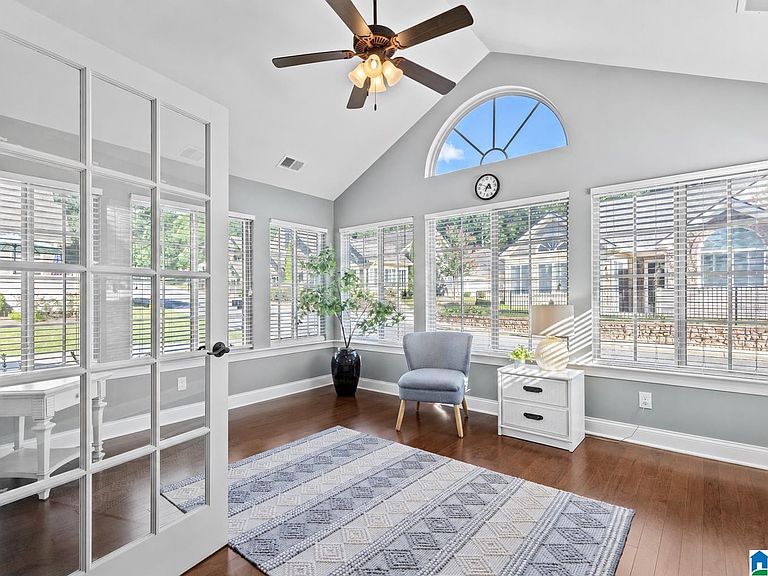
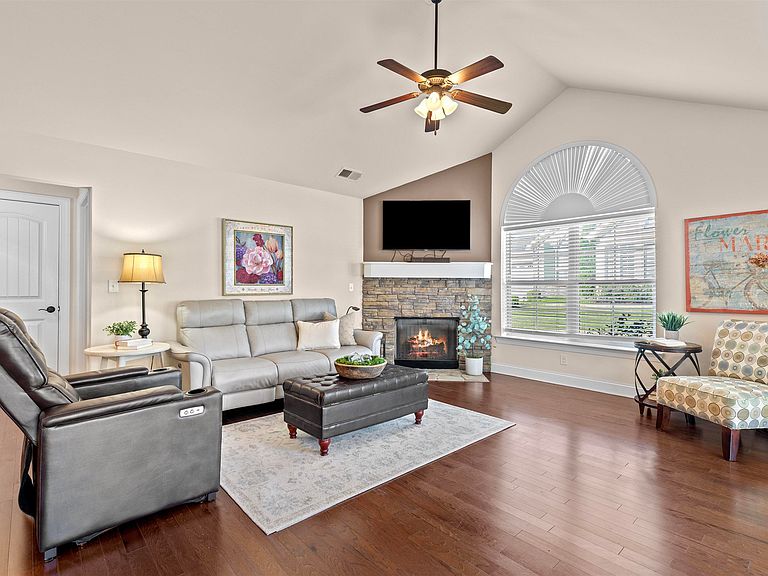
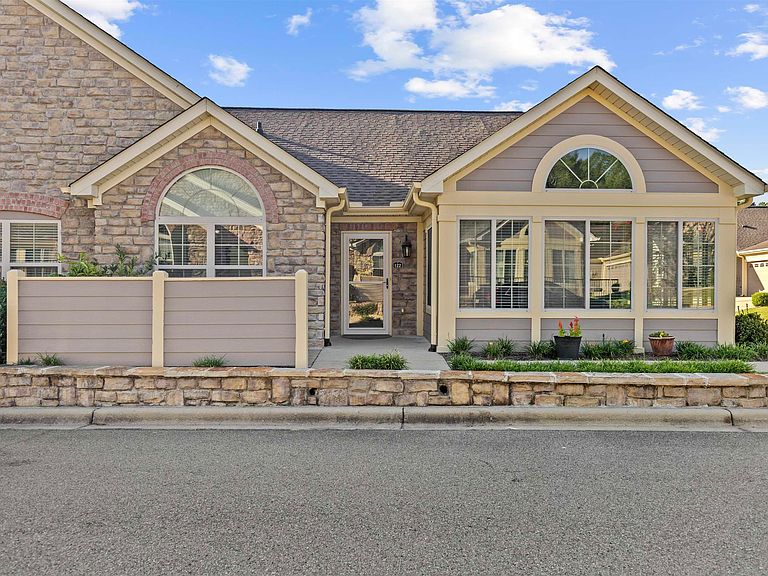
Easy ONE-LEVEL living in this beautifully maintained, MOVE-IN READY condo just minutes from RTJ Golf Course, grocery shopping & everyday conveniences. Perfect for rightsizing or anyone seeking a low-maintenance, easy-care lifestyle, this open-concept home offers hdwds, vaulted ceilings, abundant natural light & a stunning stacked stone FP anchoring the spacious family room. Kitchen features granite countertops, SS appls, ample cabinetry, generous prep space & breakfast bar. Oversized sunroom is perfect as a 2nd living area or entertaining space, while the private flex room w/French doors makes an ideal home office, craft room, library or hobby space. Spacious primary suite offers dual vanities, sep shower & walk-in closet. Guest suite & full BA provide privacy for visitors. Large interior storage room, charming front patio for flowers & herbs, plus a 2-car gar. complete this exceptional home designed for comfort, convenience. Located close to I-65 & easy access to UAB hospital.
Getting Around
 Car-Dependent
 Very Limited Transit
 Somewhat Bikeable
Schools
Construction
Condition
- Year built: 2014
Materials
- Foundation: Slab
- Construction materials: Vinyl Siding,Stone
Type & Style
- Home type: Condo
- Property subType: Condominium
Interior
Appliances
- Appliances included: Gas Cooktop,Dishwasher,Microwave,Refrigerator,Stainless Steel Appliance(s),Stove-Gas,Electric Water Heater
- Laundry features: Electric Dryer Hookup,Sink,Washer Hookup,Main Level,Laundry Room,Laundry (ROOM),Yes
Basement
- Area: 0
Bathroom1
- Level: First
Bedroom1
- Level: First
Bedrooms & Bathrooms
- Bedrooms: 2
- Bathrooms: 2
- Full bathrooms: 2
Dining Room
- Level: First
Family Room
- Level: First
Features
- Recessed Lighting,Split Bedroom,High Ceilings,Smooth Ceilings,Separate Shower,Double Vanity,Split Bedrooms,Tub/Shower Combo,Walk-In Closet(s)
- Door features: French Doors
- Window features: Window Treatments
- Flooring: Carpet,Hardwood,Tile
- Number of fireplaces: 1
- Fireplace features: Gas Starter,Stone,Ventless,Family Room,Gas
- Fireplace: Yes
- Attic: Pull Down Stairs,Yes
- Finished area below ground: 0
- Finished area above ground: 1,829
Heating & Cooling
- Heating features: Central,Electric,Heat Pump
- Cooling features: Central Air,Ceiling Fan(s)
Interior Area
- Total interior livable area: 1,829 sqft
Kitchen
- Features: Stone Counters,Breakfast Bar,Eat-in Kitchen,Pantry
- Level: First
Master Bathroom
- Level: First
Master Bedroom
- Level: First
Office
- Level: First
Property
Details
- Parcel number: 3900061001019.317
- Special condition: N/A
Features
- Levels: One
- Stories: 1
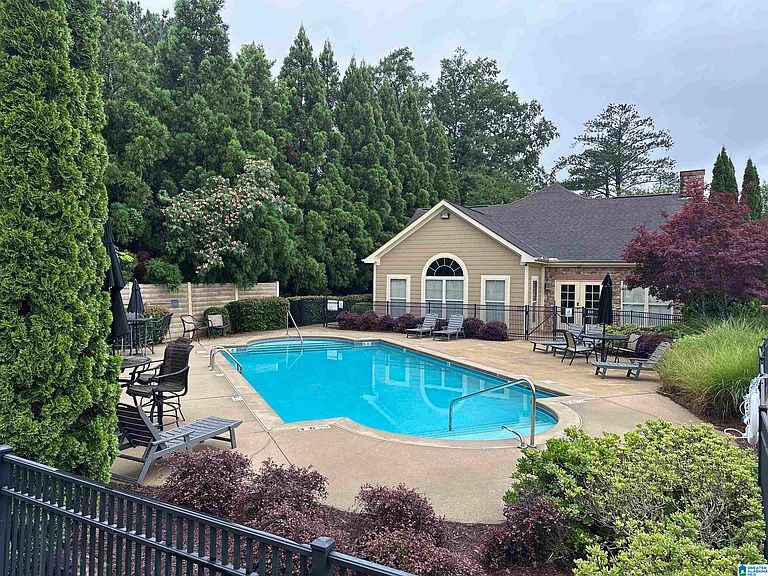
- Pool features: In Ground,Community
- Patio & porch: Open (PATIO),Patio
- Exterior features: Sprinkler System
- Has view: Yes
- View description: None
- Waterfront features: No
Lot
- Features: Subdivision
Parking
- Total spaces: 2
- Parking features: Attached,Driveway,Parking (MLVL),Garage Faces Side
- Has garage: Yes
- Attached garage spaces: 2
- Covered spaces: 2
- Has uncovered spaces: Yes