


7414 Aurburn Wheat Dr, Katy, TX, 77493
About This Home
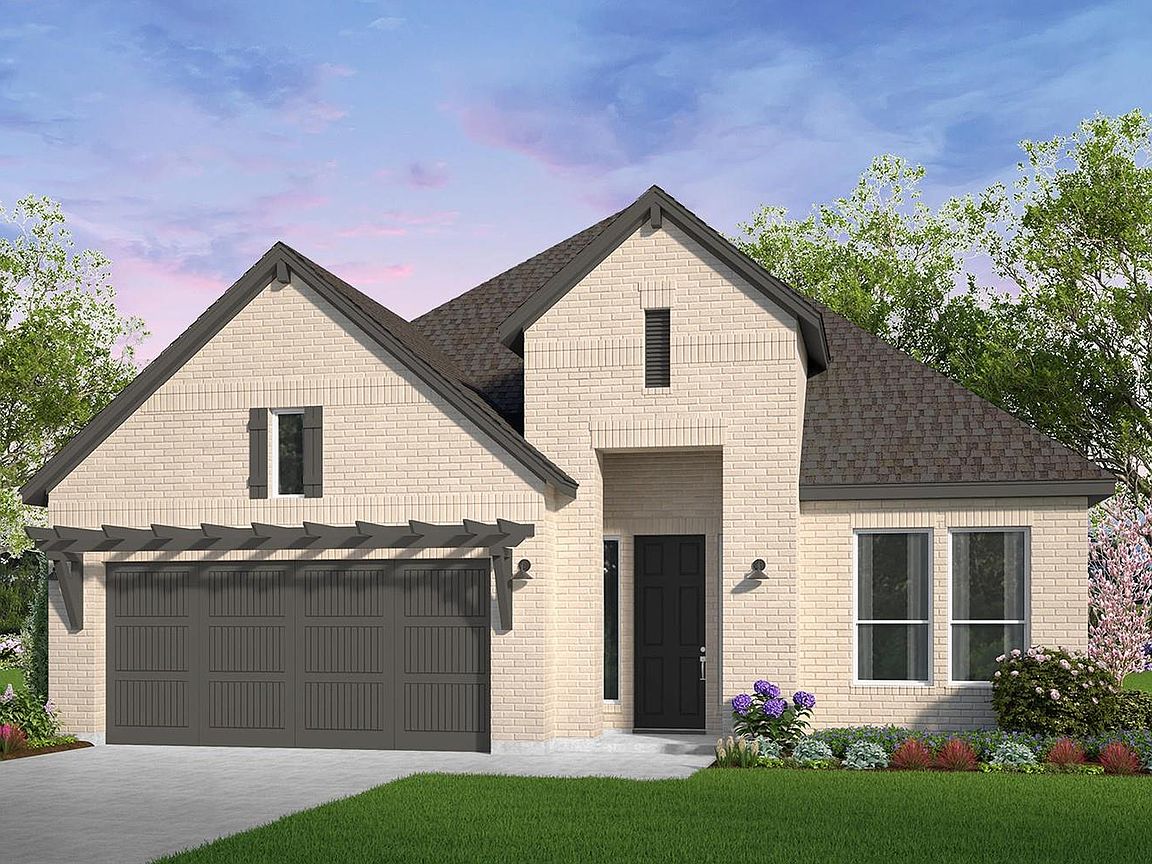
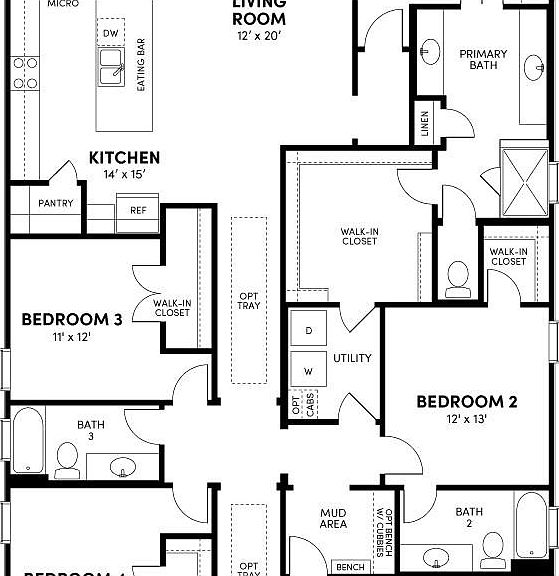
New construction in Katy ISD. Brookfield Residential's Knox floor plan is a beautiful 1-story home with 4 spacious bedrooms, 3 bathrooms, and a generous study near the home entrance. The heart of the home is the expansive living, dining, and kitchen area, which features an open floor plan that creates an effortless flow between spaces. High ceilings and large windows allow natural light to pour in, welcoming everyone who enters. Elyson’s latest amenity center, Lakeside Landing, features 2 pools, a splash pad, a fitness center, a community center, and a great lawn. Additional community perks include a pool, fitness center, game room, event lawn, tennis and pickleball courts, parks, and trails. Stop by the Brookfield Residential model home to learn more!
Getting Around
 Car-Dependent
 Very Limited Transit
 Somewhat Bikeable
Schools
Construction
Condition
- New construction: Yes
- Year built: 2026
Materials
- Foundation: Slab
- Roof: Composition
- Construction materials: Brick,Cement Siding
Other
- Builder name: Brookfield Residential
Type & Style
- Home type: SingleFamily
- Architectural style: Traditional
- Property subType: Single Family Residence
Interior
Appliances
- Appliances included: Disposal,Gas Oven,Microwave,Gas Range,Dishwasher
- Laundry features: Electric Dryer Hookup,Washer Hookup
Bedrooms & Bathrooms
- Bedrooms: 4
- Bathrooms: 3
- Full bathrooms: 3
Features
- Primary Bed - 1st Floor
Heating & Cooling
- Heating features: Natural Gas
- Cooling features: Electric
Interior Area
- Total structure area: 2,555
- Total interior livable area: 2,555 sqft
Property
Details
- Parcel number: 1482660010039
Features
- Stories: 1
Lot
- Lot size: 6,869 sqft
- Features: Subdivided,0 Up To 1/4 Acre
Parking
- Total spaces: 2
- Parking features: Attached
- Has garage: Yes
- Attached garage spaces: 2
- Covered spaces: 2