


30875 S 5th St, Lebanon, OR, 97355
5beds
4baths
2,359sqft
$550,000
$233price/sqft
$3,477/moest. monthly cost
$139,080/yrincome needed
About This Home
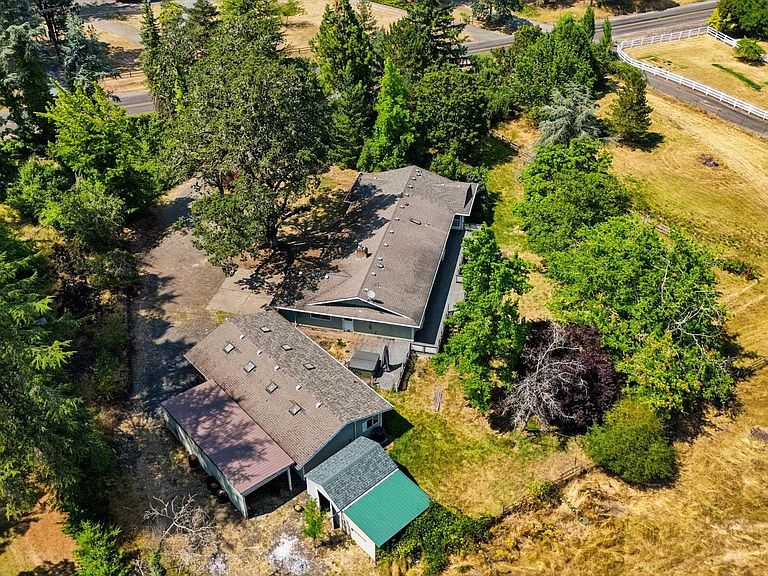
Investor opportunity with built in equity! Bring your vision and tool belt to restore the existing home and unlock its potential. The property also features a spacious shop equipped with A/C, furnace, has 320 amp electrical upgrade to the house & 400 amp to the shop, offering excellent space for hobbies, projects, or a workshop. Don't miss this chance to add value and make it your own! Buyer due diligence.
Getting Around
0
 Car-Dependent
0
 Very Limited Transit
7
 Somewhat Bikeable
Schools
6/10
6/10
5/10
Construction
Condition
- Year built: 1972
Materials
- Foundation: Continuous
- Roof: Composition
- Construction materials: Composite,Lap Siding
Type & Style
- Home type: SingleFamily
- Property subType: Single Family Residence
Interior
Appliances
- Appliances included: Dishwasher,Disposal,Electric Range,Gas Range,Range Included,Electric Water Heater,Gas Water Heater
- Laundry features: Main Level
Bedroom2
- Level: Main
- Area: 162.84000000000003
Bedroom3
- Level: Main
- Area: 162.84000000000003
Bedroom4
- Level: Main
- Area: 169.86
Bedrooms & Bathrooms
- Bedrooms: 5
- Bathrooms: 4
- Full bathrooms: 3
- 1/2 bathrooms: 1
Dining Room
- Features: Area (Combination)
- Level: Main
- Area: 219.96
Features
- High Speed Internet
- Flooring: Carpet,Wood
- Fireplace features: Living Room,Gas
- Fireplace: Yes
Heating & Cooling
- Heating features: Natural Gas,Forced Air
- Cooling features: Central Air
Interior Area
- Total structure area: 2,359
- Total interior livable area: 2,359 sqft
Kitchen
- Level: Main
- Area: 173.16
Living Room
- Level: Main
- Area: 297.14
Master Bedroom
- Level: Main
- Area: 241.67
Property
Details
- Zoning: RR
Features
- Levels: One
- Stories: 1
- Patio & porch: Deck
- Exterior features: Grey
- Has spa: Yes
- Spa features: Heated
- Fencing: Fenced
- Has view: Yes
- View description: Territorial
Lot
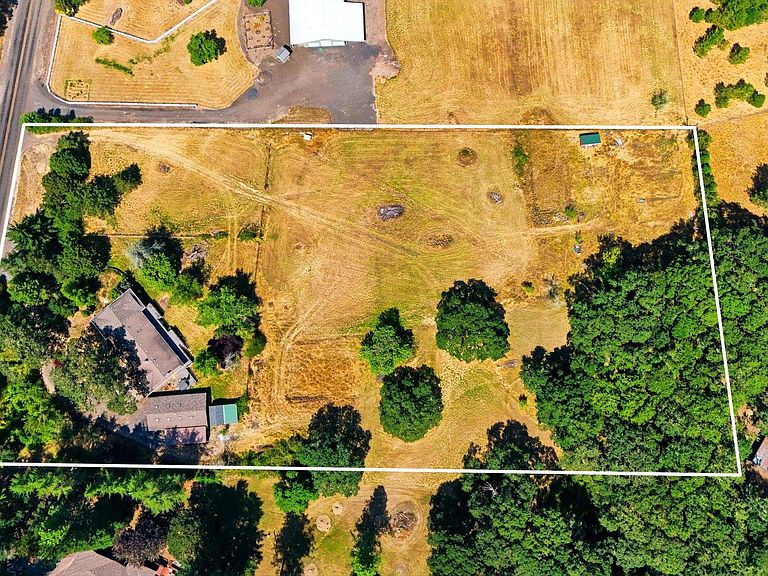
- Lot size: 4.82 Acres
Parking
- Total spaces: 2
- Parking features: Attached,RV Disposal
- Has garage: Yes
- Attached garage spaces: 2
- Covered spaces: 2