


2702 Ponte Pl, Adel, IA, 50003
About This Home
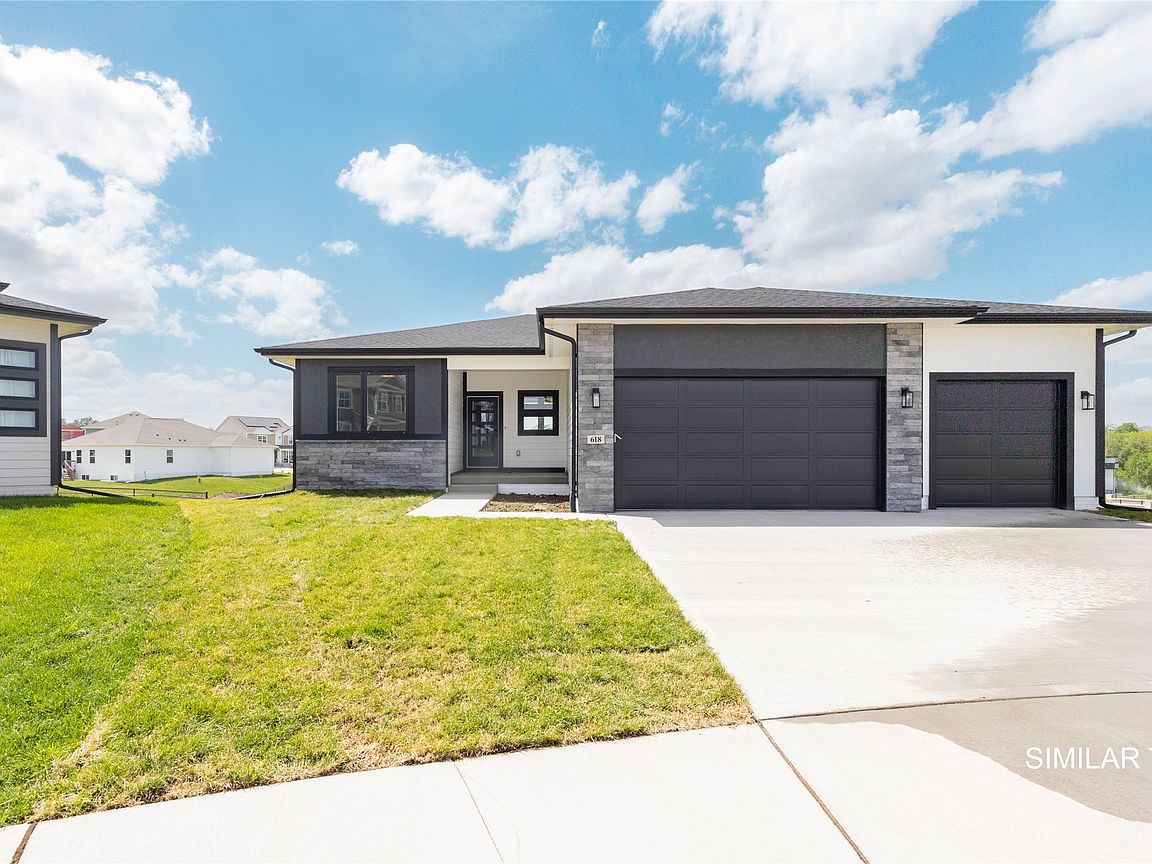
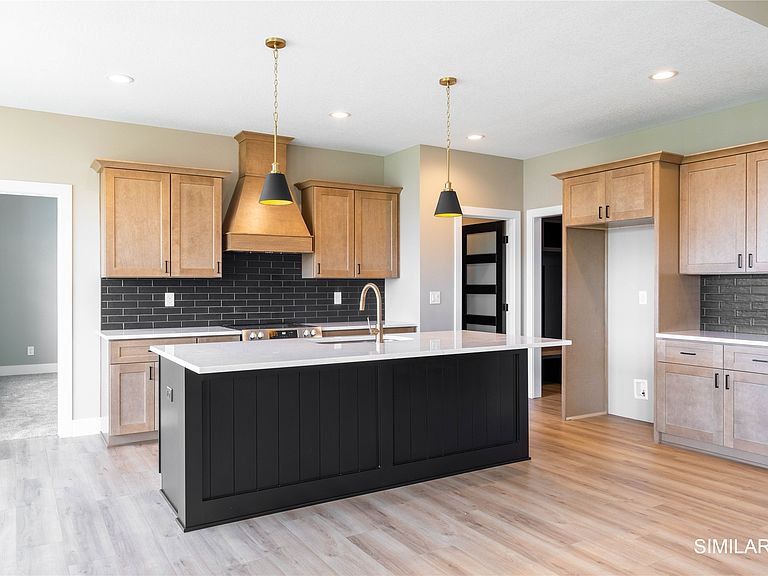
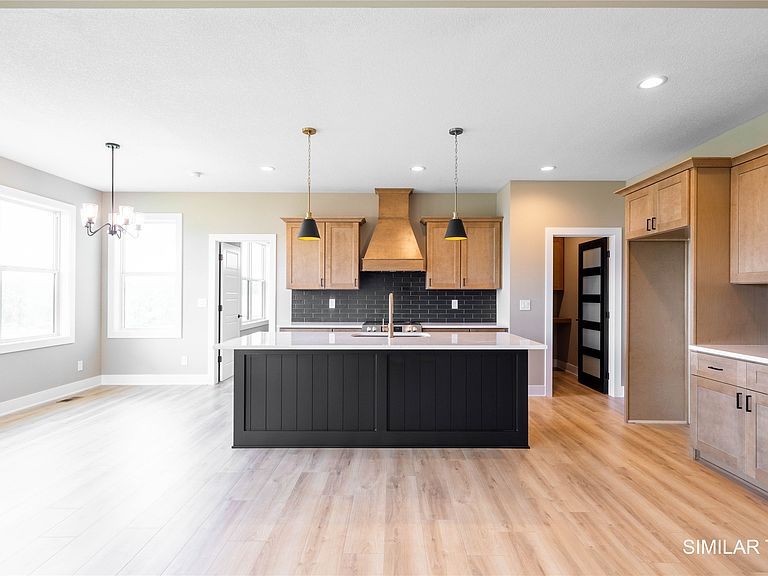
Welcome to this spacious zero-entry 5-bedroom, 3-bath home located in a quiet cul-de-sac! Designed for both comfort and convenience, this thoughtfully crafted home offers easy, step-free access along with 3 bedrooms on the main level and 2 additional bedrooms in the finished basement, providing plenty of room for family and guests. The main level features an open-concept floor plan with a seamless flow between the living, dining, and kitchen areas, making it perfect for entertaining. The kitchen includes a spacious center island and a walk-in pantry, offering abundant storage and organization. The primary suite features a generous walk-in closet and a luxurious ensuite bath with a beautifully tiled shower for a spa-like retreat. Convenient main-floor laundry adds to the home's everyday functionality. Step outside to the covered patio and enjoy peaceful views of the large backyard. The finished lower level adds an additional 1,180 square feet of living space, complete with a spacious family room, two additional bedrooms, and a full bath; ideal for entertaining, guests, or a home theater. With 1,594 square feet of main-level living space, an attached 3 car garage, and the added convenience of zero-entry living, this home offers the perfect blend of style, accessibility, and functionality. Photos and finishes are similar to those planned and may vary.
Getting Around
 Car-Dependent
 Very Limited Transit
 Somewhat Bikeable
Schools
Construction
Condition
- Property condition: New Construction
- New construction: Yes
- Year built: 2026
Materials
- Foundation: Poured
- Roof: Asphalt,Shingle
Other
- Builder name: Behr Construction
Type & Style
- Home type: SingleFamily
- Architectural style: Ranch
- Property subType: Single Family Residence
Interior
Appliances
- Appliances included: Dishwasher,Microwave,Stove
- Laundry features: Main Level
Basement
- Has basement: Yes
- Basement: Egress Windows,Finished
Bedrooms & Bathrooms
- Bedrooms: 5
- Bathrooms: 3
- Full bathrooms: 2
- 3/4 bathrooms: 1
- Main level bedrooms: 3
Features
- Dining Area,Eat-in Kitchen
- Flooring: Carpet
- Number of fireplaces: 1
- Fireplace features: Electric
- Fireplace: Yes
- Finished area below ground: 1,182
Heating & Cooling
- Heating features: Forced Air,Gas,Natural Gas
- Cooling features: Central Air
Interior Area
- Total structure area: 1,594
- Total interior livable area: 1,594 sqft
Property
Details
- Parcel number: 1506109003
- Zoning: R
Features
- Stories: 1
- Patio & porch: Covered,Patio
- Exterior features: Patio
Lot
- Lot size: 7,840 sqft
Parking
- Total spaces: 3
- Parking features: Attached,Garage,Three Car Garage
- Has garage: Yes
- Attached garage spaces: 3
- Covered spaces: 3