

60 SW 2nd St, Krebs, OK, 74554
About This Home
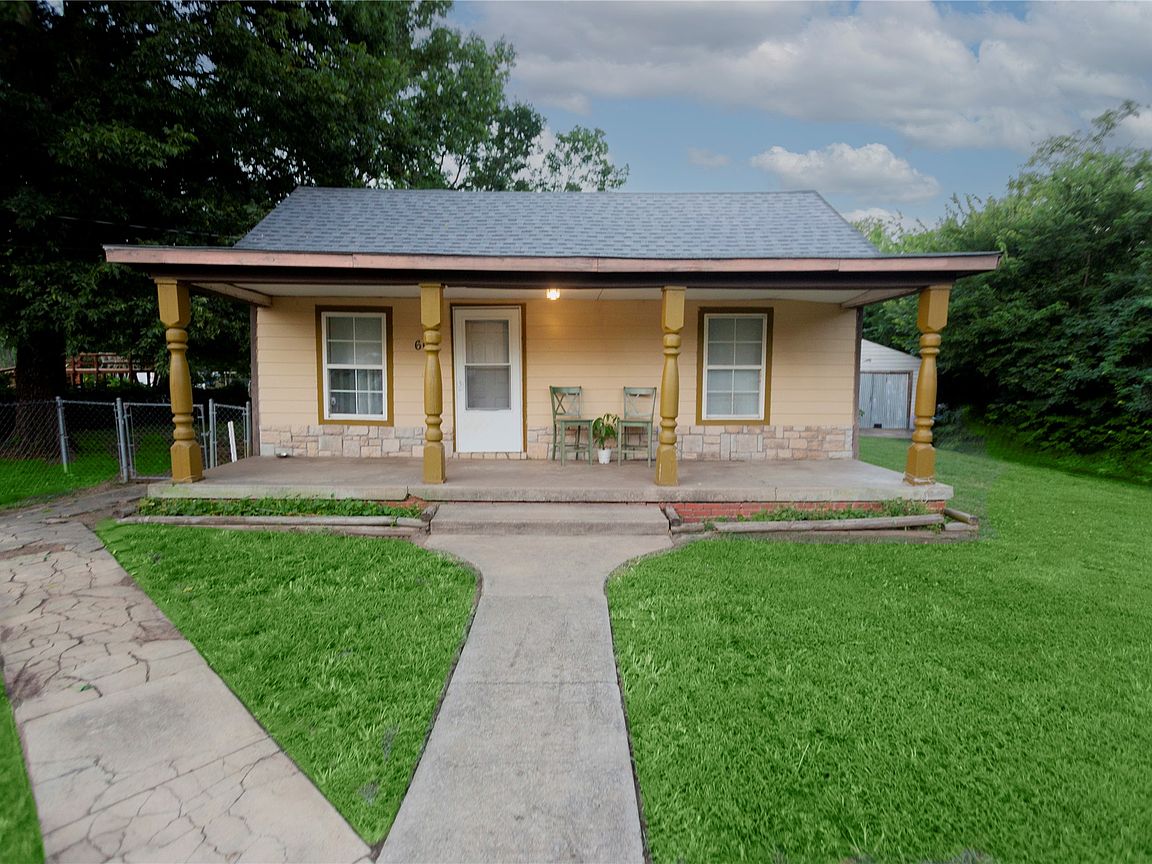
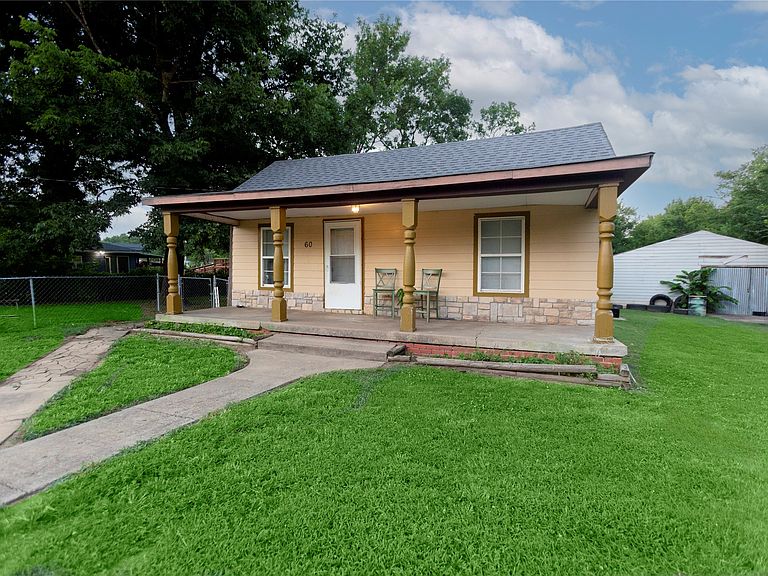
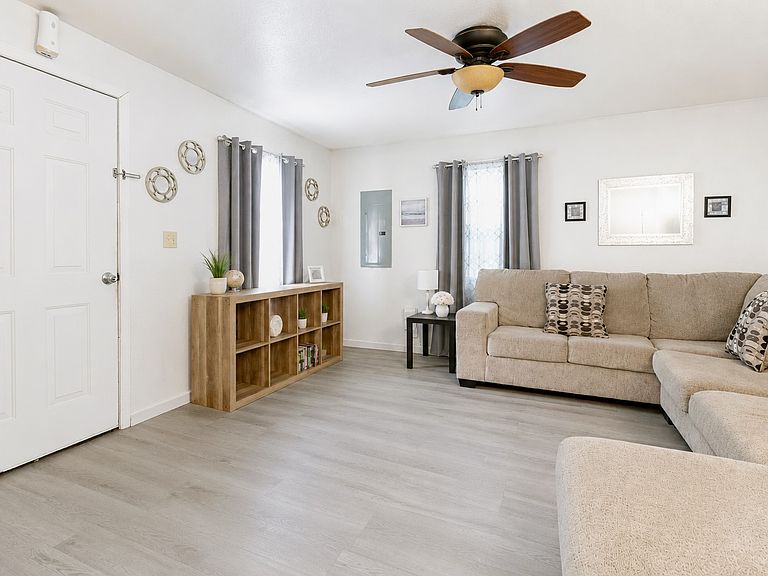
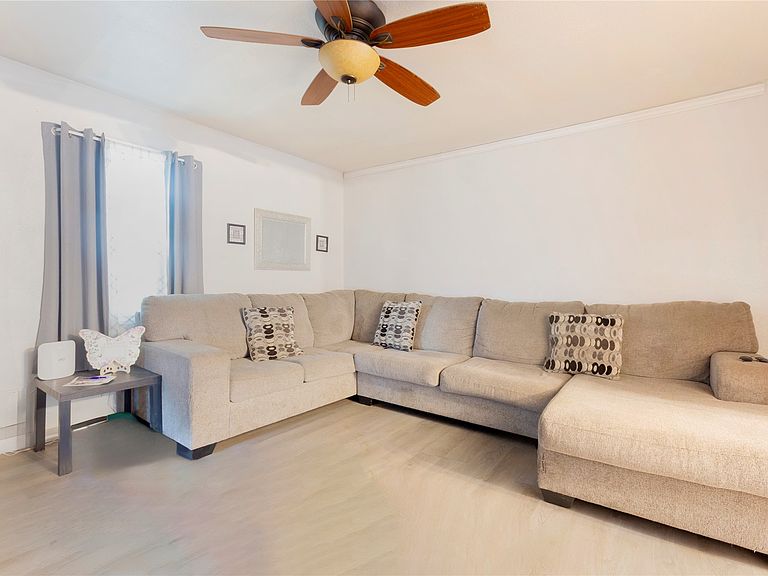
Small-town charm, modern updates, and room to spread out! Situated on a generous lot in the heart of Krebs, this inviting 3-bedroom, 2-bath home offers a comfortable floor plan, updated flooring, and a welcoming atmosphere from the moment you arrive. The spacious living room provides the perfect place to gather with family and friends, while the eat-in kitchen offers plenty of space for everyday meals. A large utility room adds extra convenience and functionality to the home. Step outside and enjoy the expansive backyard, where mature shade trees create a peaceful setting with plenty of room for outdoor entertaining, gardening, pets, or play. The detached shop provides valuable space for storage, hobbies, or projects, while the covered front porch is the perfect spot to relax and enjoy the quiet surroundings. With a new roof installed in 2024 and a location just minutes from Krebs Public Schools, this move-in-ready home offers the ideal combination of comfort, convenience, and value. Whether you’re searching for your first home, your next home, or a smart investment, 60 SW 2nd Street is ready to welcome you home.
Getting Around
 Car-Dependent
 Very Limited Transit
 Somewhat Bikeable
Schools
Construction
Condition
- Year built: 1909
Materials
- Foundation: Crawlspace
- Roof: Asphalt,Fiberglass
- Construction materials: Stone,Vinyl Siding,Wood Frame
Type & Style
- Home type: SingleFamily
- Property subType: Single Family Residence
Interior
Appliances
- Appliances included: Electric Water Heater,Gas Water Heater,Oven,Range,Refrigerator
- Laundry features: Electric Dryer Hookup
Basement
- Basement: Crawl Space
Bedrooms & Bathrooms
- Bedrooms: 3
- Bathrooms: 2
- Full bathrooms: 2
Features
- High Speed Internet,Laminate Counters,Cable TV,Ceiling Fan(s)
- Door features: Insulated Doors
- Window features: Aluminum Frames
- Flooring: Vinyl
Heating & Cooling
- Heating features: Central,Electric
- Cooling features: Central Air
Interior Area
- Total structure area: 1,431
- Total interior livable area: 1,431 sqft
Property
Features
- Levels: One
- Stories: 1
- Pool features: None
- Patio & porch: Porch
- Exterior features: None
- Fencing: Chain Link
Lot
- Lot size: 0.42 Acres
- Features: Mature Trees