



1013 SW 2ND AVENUE, Gainesville, FL, 32601
About This Home
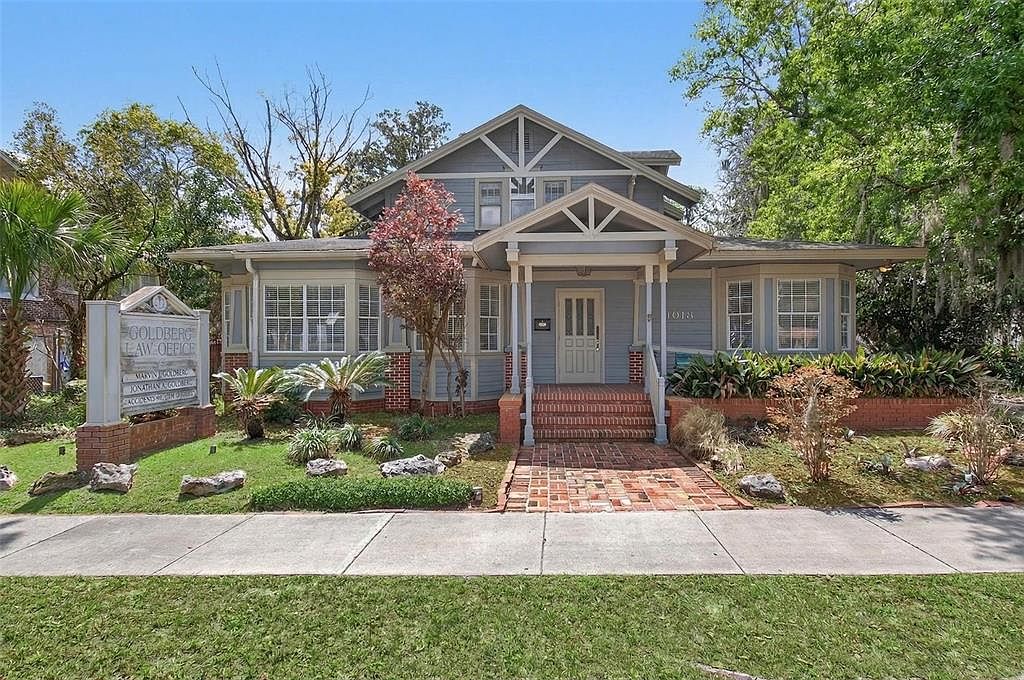
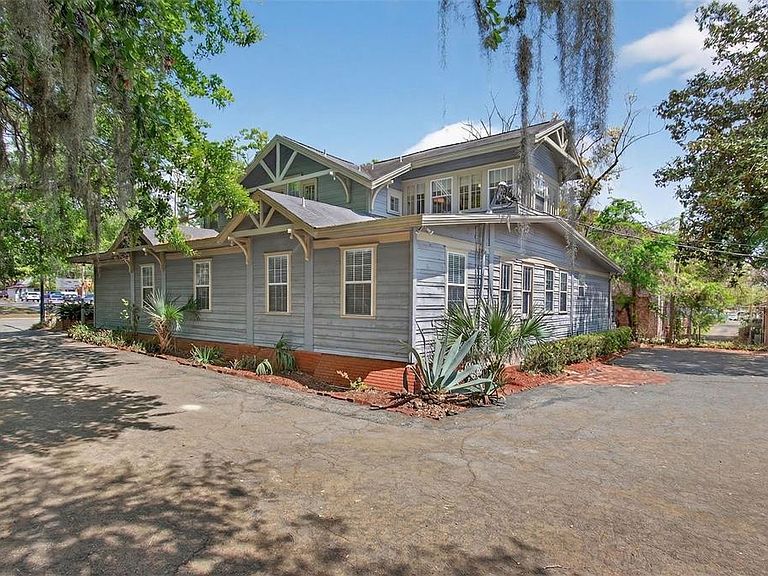
Exceptional adaptive-reuse opportunity in Gainesville’s Innovation District, ideally positioned between Downtown and the University of Florida. This freestanding, two-story building offers approximately 3,775 square feet, 17 dedicated parking spaces, high ceilings, abundant natural light, a full kitchen, multiple restrooms, and a flexible existing layout with 10 private offices, a conference room, and spacious common areas. The configuration offers exciting potential for conversion into an eight-bedroom residence, co-living property, dormitory-style housing, or an organization residence such as a fraternity or sorority house. Located directly across from The Swamp Restaurant and near UF, new development, employment centers, dining, and entertainment. The property is zoned Urban 5 (U-5), which provides for a variety of residential and community uses. Residential conversion, bedroom count, occupancy, and intended use are subject to the required land-use change and all applicable zoning, building, fire-safety, permitting, and governmental approvals. Buyer to independently verify allowable uses and conversion requirements.
Getting Around
 Walker's Paradise
 Very Limited Transit
 Biker's Paradise
Schools
Construction
Condition
- Year built: 1959
Materials
- Foundation: Crawlspace
- Roof: Other
- Construction materials: Wood Siding
Type & Style
- Home type: SingleFamily
- Property subType: Single Family Residence
Interior
Appliances
- Appliances included: Refrigerator
- Laundry features: None
Bedrooms & Bathrooms
- Bedrooms: 8
- Bathrooms: 4
- Full bathrooms: 1
- 1/2 bathrooms: 3
Features
- Split Bedroom
- Flooring: Carpet,Hardwood
Heating & Cooling
- Heating features: Central
- Cooling features: Central Air
Interior Area
- Total structure area: 3,838
- Total interior livable area: 3,775 sqft
Kitchen
- Level: First
Living Room
- Level: First
Primary Bedroom
- Features: Built-in Closet
- Level: First
Property
Details
- Parcel number: 13284000000
- Zoning: OR
- Special condition: None
Features
- Levels: Two
- Stories: 2
- Exterior features: Other
Lot
- Lot size: 0.32 Acres
Parking
- Total spaces: 10
- Parking features: Carport
- Covered spaces: 10
- Carport: Yes
- Carport spaces: 10