


1435 Jenkins Rd, Aledo, TX, 76008
About This Home
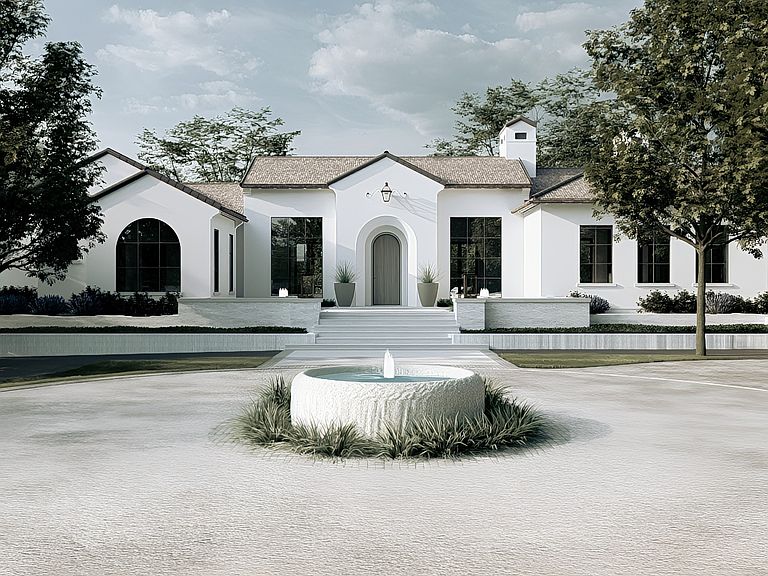
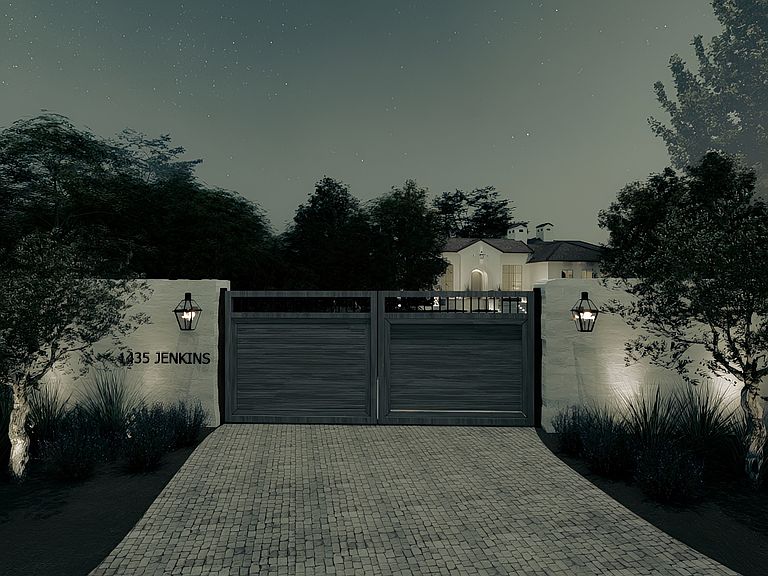
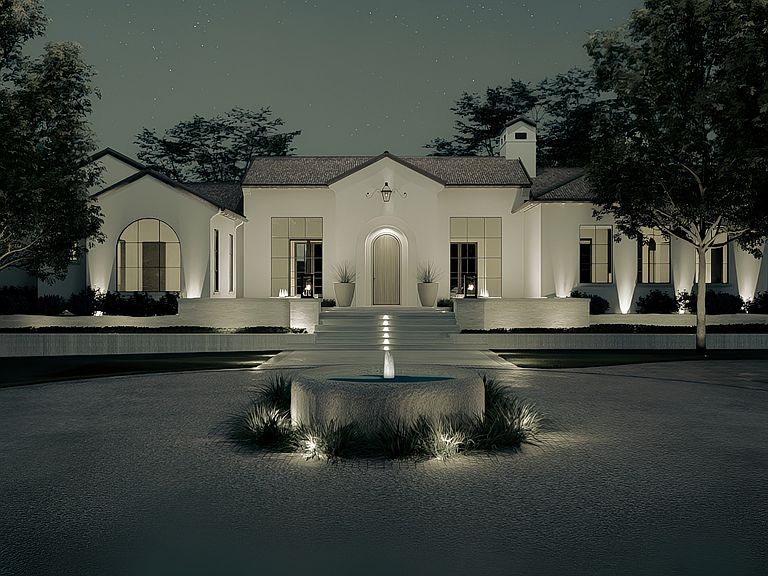
THE 2026 FORT WORTH MAGAZINE DREAM HOME Privately positioned behind a gated entrance on historic Jenkins Road, this extraordinary custom estate represents the pinnacle of luxury living in Fort Worth and Aledo. Situated on three secluded acres and crafted by Brabec Custom Homes, the 2026 Fort Worth Magazine Dream Home is a rare blend of architectural artistry, timeless materials, and modern sophistication. A cobblestone drive mixed with exposed aggregate concrete framed by gas lanterns leads to a hand-carved limestone fountain and a residence of remarkable scale and presence. Four dramatic groin vaults define the entry sequence, introducing interiors where soaring ceilings, antiqued hand-hewn beams, and expansive thermally broken aluminum windows fill the home with warmth and natural light. Spanning 6,609 square feet on a single level, the estate offers five bedrooms, five full baths, and a powder bath, thoughtfully designed for both grand entertaining and everyday living. Hand-applied lime plaster walls, tumbled French limestone flooring with radiant heat, site-built masonry fireplaces, and custom solid-core architectural doors showcase an uncompromising commitment to craftsmanship. At the heart of the home, the chef's kitchen is anchored by a 60-inch French LaCanche range from Art Culinaire, complemented by fully integrated Wolf appliances, marble countertops, and handcrafted Moroccan zellige tile. A fully equipped working pantry features a secondary Sub-Zero refrigerator and freezer and additional Wolf oven for effortless entertaining. The private primary suite is a true sanctuary, featuring Viola marble, radiant-heated limestone floors, artisan plaster walls, and skylights that bathe the space in natural light. Designed for recreation as much as relaxation, the game room features white oak paneling, plaid wall coverings, and a state-of-the-art golf simulator, creating a private club experience within the home.
Getting Around
 Car-Dependent
 Very Limited Transit
 Somewhat Bikeable
Schools
Construction
Condition
- Year built: 2026
Type & Style
- Home type: SingleFamily
- Architectural style: Detached
- Property subType: Single Family Residence
Interior
Appliances
- Appliances included: Disposal,Refrigerator
Bedroom
- Level: First
- Dimensions: 13 x 12
Bedroom
- Level: First
- Dimensions: 13 x 12
Bedroom
- Level: First
- Dimensions: 13 x 12
Bedrooms & Bathrooms
- Bedrooms: 5
- Bathrooms: 6
- Full bathrooms: 6
Features
- Open Floorplan
- Number of fireplaces: 3
- Fireplace features: Great Room,Primary Bedroom
- Fireplace: Yes
Game Room
- Level: First
- Dimensions: 30 x 18
Great Room
- Level: First
- Dimensions: 24 x 23
Interior Area
- Total interior livable area: 6,609 sqft
Kitchen
- Level: First
- Dimensions: 24 x 16
Laundry
- Level: First
- Dimensions: 13 x 7
Living Room
- Level: First
- Dimensions: 13 x 15
Master Bathroom
- Features: Dual Sinks,Separate Shower
- Level: First
- Dimensions: 20 x 15
Master Bedroom
- Features: Dual Sinks,Fireplace,Separate Shower,Walk-In Closet(s)
- Level: First
- Dimensions: 15 x 19
Media Room
- Level: First
- Dimensions: 20 x 15
Office
- Level: First
- Dimensions: 16 x 15
Other
- Level: First
- Dimensions: 9 x 8
Other
- Level: First
- Dimensions: 12 x 2
Other
- Level: First
- Dimensions: 9 x 5
Other
- Level: First
- Dimensions: 9 x 5
Other
- Level: First
- Dimensions: 6 x 7
Other
- Features: Fireplace
- Level: First
- Dimensions: 16 x 14
Property
Details
- Parcel number: R000132017
Features
- Levels: One
- Stories: 1
- Pool features: Pool
Lot
- Lot size: 3.00 Acres
- Features: Acreage
Parking
- Total spaces: 4
- Parking features: Garage
- Has garage: Yes
- Attached garage spaces: 4
- Covered spaces: 4
Climate Risk is Financial Risk
Every home has a financial story beyond the listing price. Below, you’ll see the climate risks that could affect this property — and in Bills & Affordability, how those risks may influence repairs, insurance, utilities, and long-term value.
Biggest Threats for This Home
- Tornado

- Cold Wave

- Hail

- Heat Wave

- Wildfire

How This Home’s Risks Compare
FEMA Declared Disasters Across Texas Counties
Understanding the Costs
Financial advisors generally recommend spending no more than 30% of your gross household income on housing costs. In practice, many households stretch to 35% or beyond — especially in high-cost markets.
Estimated Costs Today
| Monthly | Annual | |
|---|---|---|
| Mortgage | $25,257 | $303,084 |
| Home Insurance * | $3,541 | $42,492 |
| Property Taxes | $5,286 | $63,432 |
| Electricity | $725 | $8,708 |
| Total | $34,809 | $417,708 |
Income You'd Need if You Spent...
Texas FAIR Plan Programs

How Costs Could Change Over Time
Climate risk is quickly impacting all of the major home ownership costs. Adjust the growth rates and percentage of income spent on housing below to see how your housing costs could change over the next 10 years — and what income you'd need to keep up.
Comparing Against the Market
Price Per Sq Ft
vs Other Active Listings
Avg $/sqft
vs Homes Sold Last Month
Median $/sqft
Current Market Trends
Median Price Per Square Foot
The median price per square foot of homes sold in this area each month. Compare this to this listing's price per square foot to gauge whether the home is priced in line with recent sales.
Historicals for This Listing
Zestimate History ($/sqft)
Price History
| Date | Event | Price |
|---|---|---|
| 2026-07-24 | Listed for sale | $4,995,000 |
For Sale by Agent
 View on Zillow