




9904 Oak Glade Dr, Denton, TX, 76201
About This Home
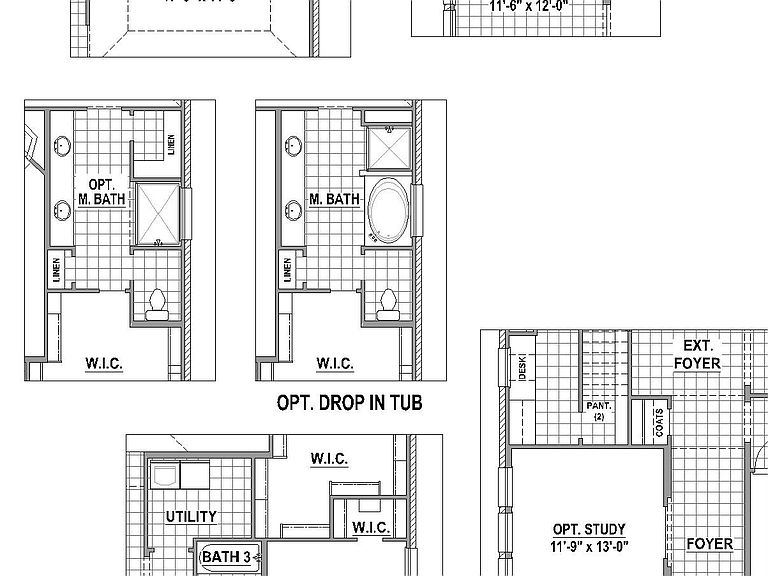
Experience exceptional living in the highly sought-after Landmark community with this beautifully designed two-story home featuring 5 bedrooms, 4.5 baths, private study, game room and 2-car garage. With two bedrooms on the main level and three upstairs, this thoughtfully designed floor plan offers both flexibility and privacy for modern living. Step inside to a bright open-concept layout filled with soaring ceilings, abundant natural light and seamless flow, creating the perfect setting for everyday living and entertaining. The spacious family room opens to the dining area and a chef-inspired kitchen featuring generous cabinetry, expansive counter space and a large island ideal for gathering with family and friends. The luxurious primary suite provides a relaxing retreat with a spa-like bath and oversized walk-in closet. A secondary bedroom downstairs offers the perfect space for guests or multigenerational living, while the private study is ideal for working from home. Upstairs, you’ll find three additional bedrooms and a spacious game room, perfect for movie nights, game days or a play space for the whole family. Located in the vibrant Landmark master-planned community, this home blends style, space and functionality with modern design and versatile living areas—making it the perfect place to call home.
Getting Around
 Car-Dependent
 No Nearby Transit
 Somewhat Bikeable
Schools
Construction
Condition
- Year built: 2026
Materials
- Foundation: Slab
- Roof: Composition
- Construction materials: Board & Batten Siding,Brick
Type & Style
- Home type: SingleFamily
- Architectural style: Traditional,Detached
- Property subType: Single Family Residence
Interior
Appliances
- Appliances included: Dishwasher,Gas Cooktop,Disposal,Gas Oven,Tankless Water Heater,Vented Exhaust Fan
Bedroom
- Features: Walk-In Closet(s)
- Level: First
- Dimensions: 11 x 11
Bedroom
- Features: Walk-In Closet(s)
- Level: Second
- Dimensions: 12 x 12
Bedroom
- Features: Walk-In Closet(s)
- Level: Second
- Dimensions: 11 x 11
Bedroom
- Level: Second
- Dimensions: 10 x 10
Bedrooms & Bathrooms
- Bedrooms: 5
- Bathrooms: 5
- Full bathrooms: 4
- 1/2 bathrooms: 1
Breakfast Room Nook
- Level: First
- Dimensions: 12 x 12
Dining Room
- Level: First
- Dimensions: 11 x 13
Features
- Decorative/Designer Lighting Fixtures,Double Vanity,High Speed Internet,Kitchen Island,Open Floorplan,Vaulted Ceiling(s),Walk-In Closet(s)
- Flooring: Carpet,Ceramic Tile,Laminate
- Number of fireplaces: 1
- Fireplace features: Gas
- Fireplace: Yes
Game Room
- Level: Second
- Dimensions: 20 x 12
Heating & Cooling
- Heating features: Central,Natural Gas,Zoned
- Cooling features: Attic Fan,Central Air,Ceiling Fan(s),Zoned
Interior Area
- Total interior livable area: 3,076 sqft
Kitchen
- Features: Kitchen Island,Walk-In Pantry
- Level: First
- Dimensions: 19 x 12
Living Room
- Level: First
- Dimensions: 15 x 10
Master Bedroom
- Features: En Suite Bathroom,Walk-In Closet(s)
- Level: First
- Dimensions: 17 x 14
Office
- Level: First
- Dimensions: 11 x 12
Utility Room
- Level: First
- Dimensions: 8 x 10
Property
Details
- Parcel number: R1053427
- Attached to another structure: Yes
Features
- Levels: Two
- Stories: 2
- Pool features: None,Community
- Patio & porch: Covered
- Exterior features: Outdoor Living Area,Rain Gutters
- Fencing: Wood
Lot
- Lot size: 7,230 sqft
- Features: Back Yard,Interior Lot,Lawn,Landscaped,Other,Subdivision,Sprinkler System
Parking
- Total spaces: 2
- Parking features: Door-Single,Garage Faces Front,Garage,Garage Door Opener,Oversized
- Has garage: Yes
- Attached garage spaces: 2
- Covered spaces: 2