


296 NW 12TH AVENUE, Gainesville, FL, 32601
About This Home
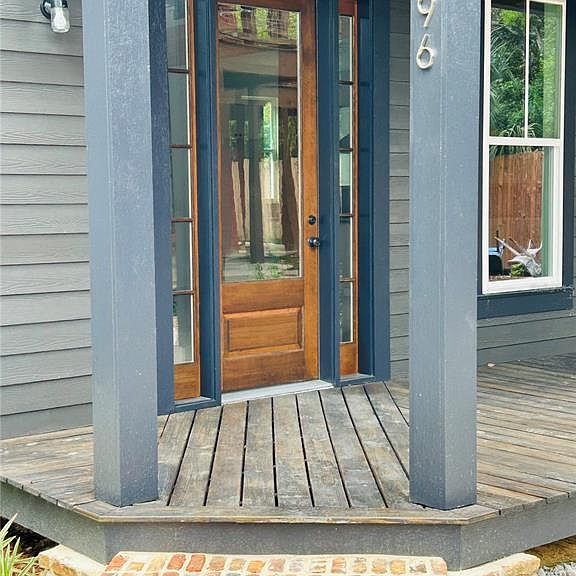
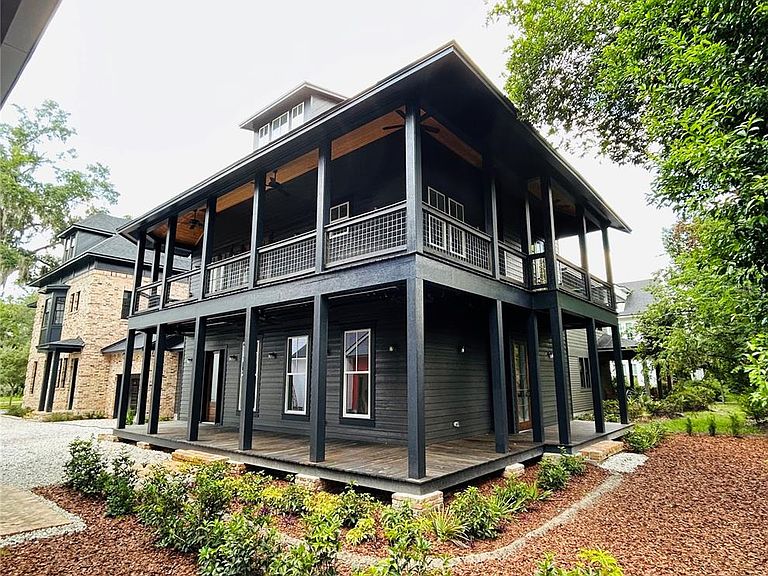
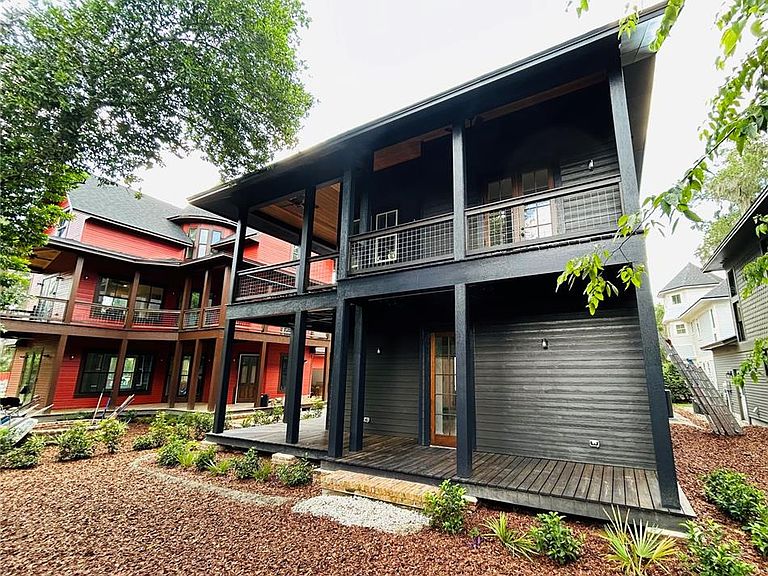
Welcome to an American Four Square classic, “The Black House” an historic design that is 100% NEW CONSTRUCTION. The three story structure boasts: a polished concrete ground floor and heart pine flooring throughout. Marble bathrooms. Cypress beams. Clawfoot tub. 8’ tall doors and 10’ tall ceilings. It is truly regal, a must see one-of-a-kind design and build! A unique blend of historic, modern, and custom features. The Black House has a large first and second floor wrap around porch. One interior spiral staircase that leads to the third floor bonus room. The bonus room features a wet bar area and full bathroom for convenience. This home also has an attached single car garage with attic storage. The townhouse design has a fire-rated shared garage common wall to the neighboring garage. Three additional homes share one common driveway and well landscaped courtyard area. The Grove Street neighborhood is conveniently walkable, with the bike trail one block away. There are weekly farmers market at the local brewery, restaurants, gyms, yoga studio, bike shop, grocery store, restaurants, and much more all nearby in walking distance!
Getting Around
 Very Walkable
 Very Limited Transit
 Biker's Paradise
Schools
Construction
Condition
- Property condition: Completed
- New construction: Yes
- Year built: 2026
Materials
- Foundation: Slab,Stem Wall
- Roof: Shingle
- Construction materials: HardiPlank Type
Type & Style
- Home type: Townhouse
- Property subType: Townhouse
Interior
Appliances
- Appliances included: Disposal,Electric Water Heater,Range Hood
- Laundry features: Laundry Room
Bedrooms & Bathrooms
- Bedrooms: 4
- Bathrooms: 4
- Full bathrooms: 3
- 1/2 bathrooms: 1
Features
- Ceiling Fan(s),High Ceilings,Living Room/Dining Room Combo,Open Floorplan,Solid Surface Counters,Solid Wood Cabinets,Thermostat,Walk-In Closet(s),Wet Bar
- Door features: French Doors
- Flooring: Concrete,Marble,Hardwood
Heating & Cooling
- Heating features: Electric,Heat Pump,Zoned
- Cooling features: Central Air,Zoned
Interior Area
- Total structure area: 3,927
- Total interior livable area: 2,613 sqft
Kitchen
- Level: First
Living Room
- Level: Second
Primary Bedroom
- Features: Walk-In Closet(s)
- Level: Second
Property
Details
- Parcel number: 09806005004
- Zoning: U3
- Special condition: None
Features
- Levels: Three Or More
- Stories: 3
- Exterior features: Balcony
Lot
- Lot size: 6,969 sqft
Parking
- Total spaces: 1
- Parking features: Garage - Attached
- Has garage: Yes
- Attached garage spaces: 1
- Covered spaces: 1