

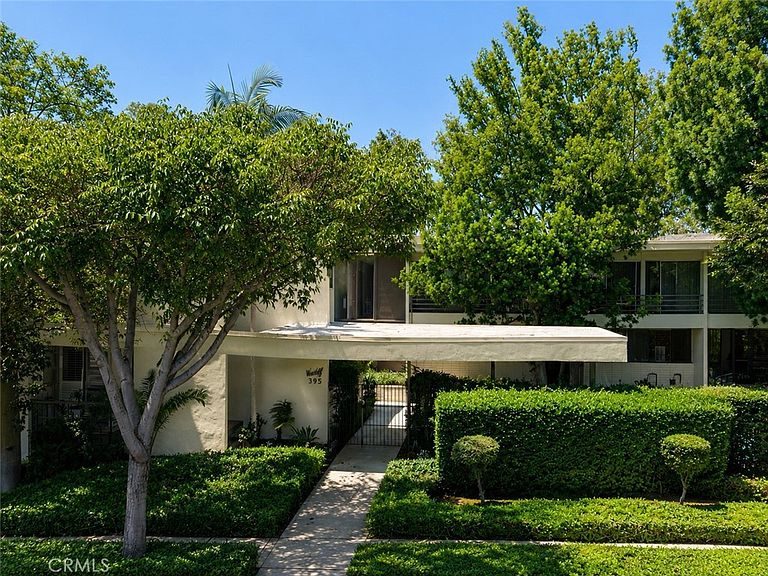


395 Cliff Dr APT 106, Pasadena, CA, 91107
About This Home
Located in desirable Lower Hasting Ranch area and conveniently close to restaurants, Ralph’s, Whole Foods, Traders Joes, the 210 freeway and the metro line, you will find this hidden gem. Tucked away on a quiet, tree-lined street, this intimate architectural complex captures the spirit of mid-century modern living. Centered by a serene courtyard with a sparkling pool, the complex offers a peaceful retreat on warm summer days and will refresh your evenings. Inside, this distinctive two-bedroom, two-bath welcomes you with soaring ceilings and a dramatic wall of double-height windows that flood the living room with natural light from the west and north. Clean lines, expansive glass, and an exposed concrete block accent wall create an authentic mid-century aesthetic, blending warmth with architectural character. As a desirable end unit with only one shared wall, the home offers an exceptional sense of privacy and quiet. The concrete block construction enhances sound insulation, while ADT security wiring and a Ring camera provide added peace of mind. A soaring sliding glass door extends the living space onto an oversized private covered balcony creating seamless indoor-outdoor California entertaining. Whether enjoying morning coffee or entertaining friends, the patio offers tranquil tree-top and city views designed for relaxed living. The dining area is surrounded by windows and features a built-in serving counter with a wine rack, making it suited for casual meals or lively gatherings. The thoughtfully designed open kitchen offers generous cabinetry, classic wood shutters, and newer stainless-steel appliances that are included with the home. The well-planned layout includes a full guest bath just off the entry, while the spacious primary suite enjoys its own private bath with abundant natural light. Wall-to-wall built-in wood closets provide exceptional storage while preserving the home's clean architectural lines. A conveniently located stackable laundry unit is tucked inside a bedroom closet. Both bedrooms are equipped with ceiling fans for year-round comfort, complementing the central heating and air conditioning. Lovingly maintained, the complex preserves its architectural integrity with a newer roof (about two years old), covered parking, and a beautifully maintained common area. This is more than a condominium—it's an opportunity to own a light-filled home where timeless mid-century design, privacy, and effortless California living come together.
Getting Around
 Somewhat Walkable
 Good Transit
 Somewhat Bikeable
Schools
Construction
Condition
- Year built: 1961
Materials
- Construction materials: Block
Type & Style
- Home type: Condo
- Architectural style: Mid-Century Modern
- Property subType: Condominium
Interior
Appliances
- Appliances included: Dishwasher,Electric Range,Gas Range,Gas Water Heater,Microwave,Refrigerator,Water Heater
- Laundry features: Laundry Closet
Bathroom
- Features: Bathtub,Separate Shower
Bedrooms & Bathrooms
- Bedrooms: 2
- Bathrooms: 2
- Full bathrooms: 2
- Main level bathrooms: 2
- Main level bedrooms: 2
Features
- Breakfast Bar,Balcony,Block Walls,Ceiling Fan(s)
- Window features: Plantation Shutters
- Flooring: Carpet,Tile
- Fireplace features: None
- Common walls with other units/homes: 1 Common Wall
Heating & Cooling
- Heating features: Central
- Cooling features: Central Air
Interior Area
- Total interior livable area: 1,094 sqft
Property
Details
- Parcel number: 5757020053
- Attached to another structure: Yes
- Special condition: Trust
Features
- Levels: One
- Stories: 1
- Entry location: front
- Pool features: Community,Association
- Spa features: None
- Has view: Yes
- View description: City Lights
Lot
- Lot size: 0.47 Acres
Parking
- Total spaces: 1
- Parking features: Carport,Community Structure
- Covered spaces: 1
- Carport: Yes
- Carport spaces: 1