

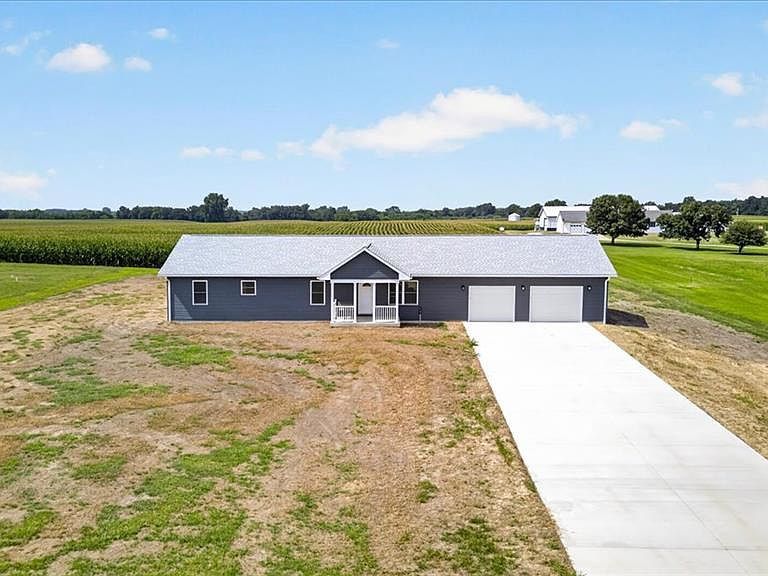
28500 Old Fidelity Rd, Edwardsville, IL, 62052
About This Home
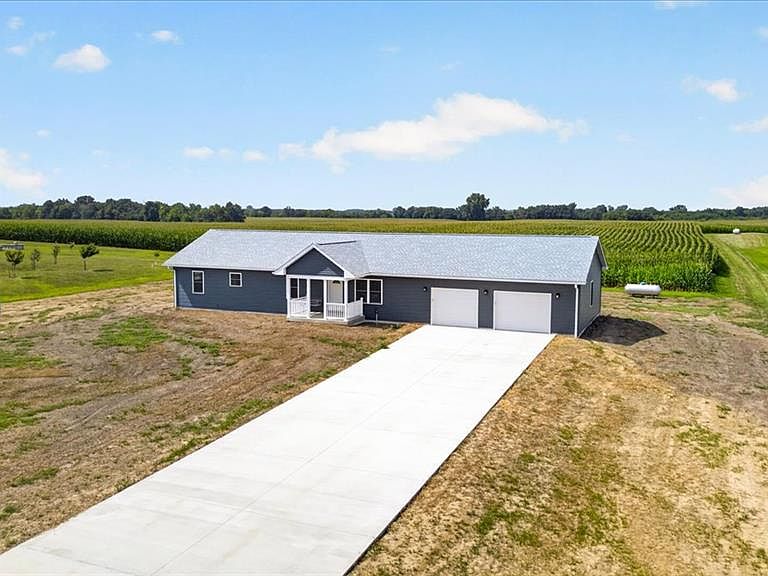
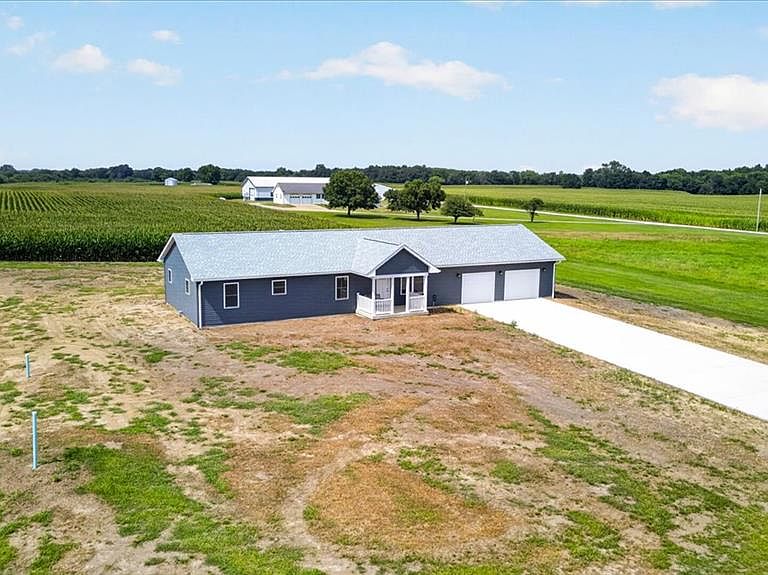
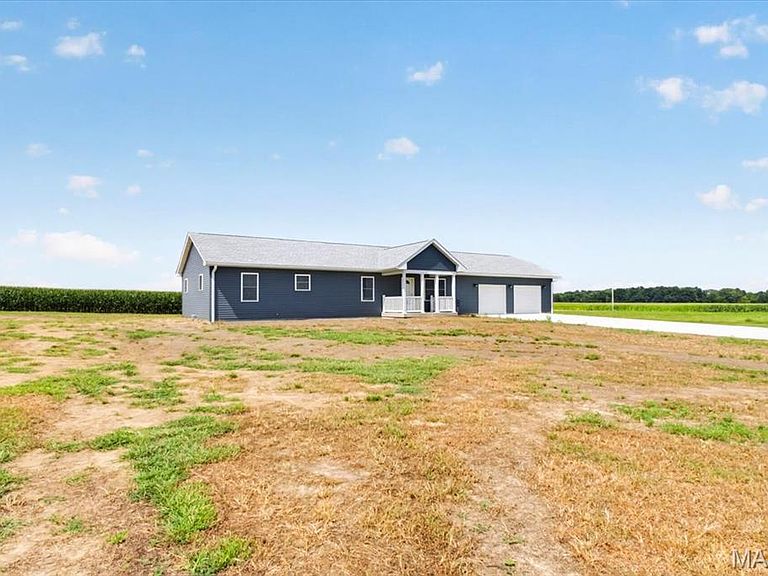
Welcome to your own slice of country living! Built in 2025, this beautifully crafted 3-bedroom, 2-bath ranch offers the perfect blend of modern comfort, quality construction, and peaceful surroundings on just over an acre. Designed with both functionality and style in mind, this home is ideal for those looking for the convenience of one-level living with room to grow. Step inside to an inviting open-concept floor plan filled with natural light, where the spacious living room flows effortlessly into the dining area and kitchen, creating the perfect space for everyday living and entertaining. The kitchen features ample cabinetry, generous counter space, and a layout that keeps everyone connected. The private primary suite offers a relaxing retreat with a full ensuite bath and generous closet space. Two additional bedrooms and a second full bath provide flexibility for family, guests, or a home office. Main-floor laundry adds everyday convenience. The oversized 2-car garage offers plenty of room for vehicles, storage, tools, or recreational equipment, while the full unfinished basement presents endless possibilities for future expansion, whether you envision additional bedrooms, a family room, home gym, workshop, or entertainment space. Step outside and enjoy the peaceful setting from the covered rear porch, the perfect place to sip your morning coffee, unwind after a long day, or entertain family and friends while taking in the scenic views. Situated on just over an acre, there's plenty of room to garden, play, build a future outbuilding, or simply enjoy the privacy and freedom that comes with country living. If you've been searching for the benefits of new construction without the wait, this move-in-ready home is a rare opportunity. Offering quality craftsmanship, modern finishes, an oversized garage, covered rear porch, and room to grow inside and out, this home is ready to welcome its next owners. Schedule your private showing today!
Getting Around
 Car-Dependent
 Very Limited Transit
 Somewhat Bikeable
Schools
Construction
Condition
- Year built: 2025
Materials
- Construction materials: Vinyl Siding
Type & Style
- Home type: SingleFamily
- Architectural style: Traditional
- Property subType: Single Family Residence
Interior
Basement
- Has basement: Yes
- Basement: Full
Bedrooms & Bathrooms
- Bedrooms: 3
- Bathrooms: 2
- Full bathrooms: 2
- Main level bathrooms: 2
- Main level bedrooms: 3
Features
- Finished area below ground: 0
- Finished area above ground: 1,710
Heating & Cooling
- Heating features: Forced Air
- Cooling features: Central Air
Interior Area
- Total structure area: 1,710
- Total interior livable area: 1,710 sqft
Property
Details
- Parcel number: TBD
- Special condition: Standard
Features
- Levels: One
Lot
- Lot size: 1.13 Acres
- Features: Level
Parking
- Total spaces: 2
- Parking features: Garage - Attached
- Has garage: Yes
- Attached garage spaces: 2
- Covered spaces: 2