



5526 E 137th St N, Collinsville, OK, 74021
About This Home
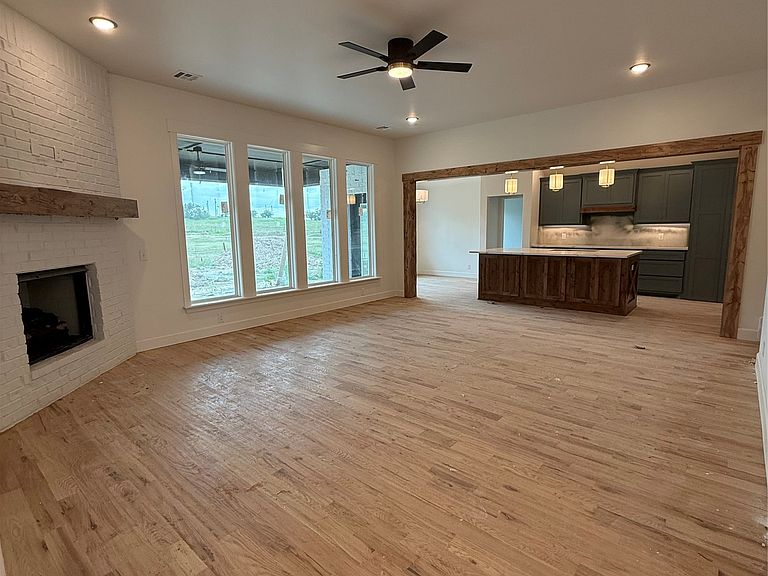
Discover the Key Largo 2 floor plan by Old School Construction designed for comfort and versatility. This home offers 3 spacious bedrooms and a dedicated front office, all conveniently located on the main level. The heart of the home features hardwood floors flowing throughout the main living areas and a inviting full-brick fireplace complete with a wood mantel. The kitchen is chef's dream, featuring sleek quartz counter tops, stainless steel appliances, a large island ideal for entertaining, and your dining area. The primary suite serves as a true retreat, boasting a large free-standing tub, a walk-in shower, dual sinks with granite counter tops, and a generous walk-in closet. Upstairs, you will find a spacious game room and an additional full bathroom, and a wet-bar with granite counter top, perfect for recreation or relaxation! You get a large 3 car garage perfect for storage. Estimated completion in Sept. 2026, this home is the perfect blend of style and functionality.
Getting Around
 Car-Dependent
 Very Limited Transit
 Somewhat Bikeable
Schools
Construction
Condition
- Property condition: Under Construction
- Year built: 2026
Materials
- Foundation: Slab
- Roof: Asphalt,Fiberglass
- Construction materials: Brick,HardiPlank Type,Wood Frame
Type & Style
- Home type: SingleFamily
- Architectural style: Craftsman
- Property subType: Single Family Residence
Interior
Appliances
- Appliances included: Built-In Oven,Cooktop,Dishwasher,Disposal,Gas Water Heater,Microwave,Oven,Range
- Laundry features: Electric Dryer Hookup
Basement
- Basement: None
Bathroom
- Level: First
Bathroom
- Level: Second
Bedroom
- Level: First
Bedroom
- Level: First
Bedrooms & Bathrooms
- Bedrooms: 3
- Bathrooms: 3
- Full bathrooms: 3
Dining Room
- Level: First
Features
- Granite Counters,Quartz Counters,Stone Counters,Vaulted Ceiling(s),Ceiling Fan(s),Gas Range Connection,Gas Oven Connection
- Window features: Vinyl
- Flooring: Carpet,Tile,Wood
- Number of fireplaces: 1
- Fireplace features: Gas Log
- Fireplace: Yes
Game Room
- Level: Second
Heating & Cooling
- Heating features: Central,Gas
- Cooling features: Central Air
Interior Area
- Total structure area: 2,482
- Total interior livable area: 2,482 sqft
Kitchen
- Level: First
Living Room
- Level: First
Office
- Level: First
Primary Bathroom
- Level: First
Primary Bedroom
- Level: First
Utility Room
- Level: First
Property
Details
- Parcel number: 60094232770090
Features
- Levels: Two
- Stories: 2
- Pool features: None
- Patio & porch: Covered,Patio
- Exterior features: Concrete Driveway,Landscaping,Rain Gutters
- Fencing: None
- Living area range: 2250-2500 SqFt
Lot
- Lot size: 0.57 Acres
- Features: Cul-De-Sac
Parking
- Total spaces: 3
- Parking features: Attached,Garage
- Has garage: Yes
- Attached garage spaces: 3
- Covered spaces: 3