


52 Old Brookside Rd, Randolph, NJ, 07869
About This Home
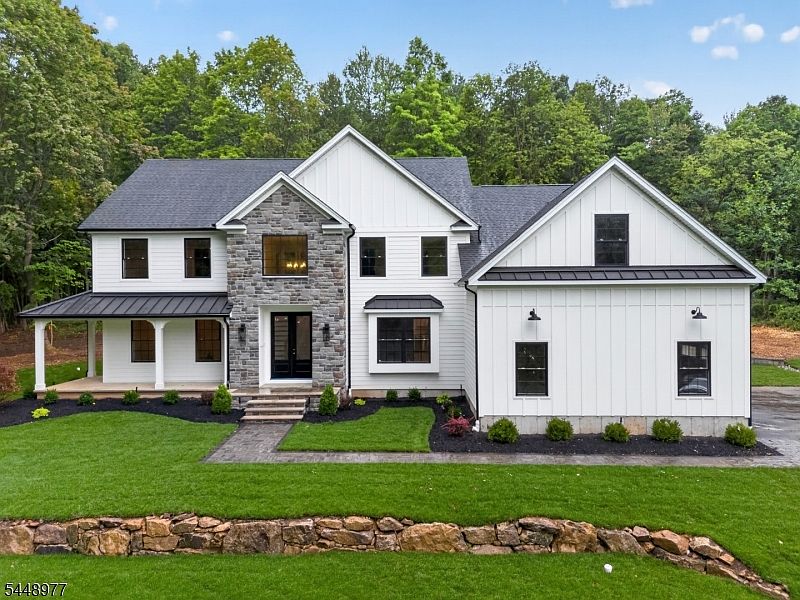
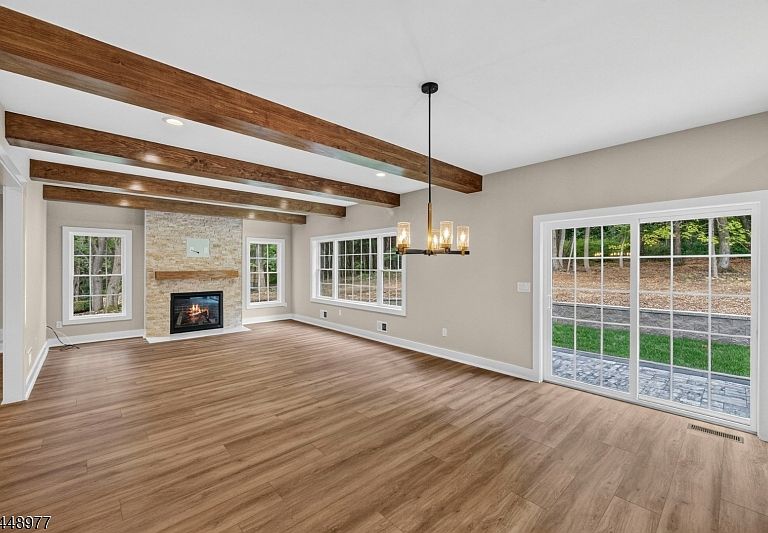
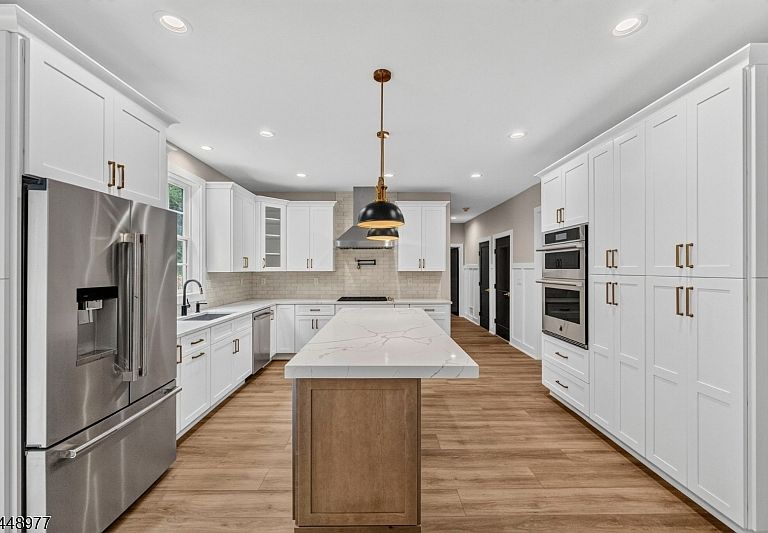
Welcome to this exceptional brand-new, turnkey 5-bedroom, 3-bath custom home built by the award-winning Prestige Country Homes, where timeless craftsmanship meets modern luxury. Set on 1.57 beautifully landscaped acres and backing to protected township-owned wooded land, this one-of-a-kind property offers exceptional privacy and a picturesque setting. Designed for both entertaining and everyday living, the heart of the home is the open-concept kitchen featuring a large center island, abundant cabinetry, and seamless flow into the inviting family room with a cozy gas fireplace. Elegant crown molding, custom millwork, and James Hardie siding showcase the home's superior craftsmanship. The luxurious primary suite is a true retreat, featuring two spacious walk-in closets, a versatile bonus room ideal for a home office, fitness space, or private sitting room, and a spa-inspired en suite bath complete with a freestanding soaking tub. A full laundry room is conveniently located on the first floor, while a secondary laundry area is tucked away in the primary suite's bonus room for added convenience. Additional highlights include an oversized three-car garage and an unfinished basement offering endless possibilities to create additional living space, recreation, or storage. A rare opportunity to own a beautifully crafted new construction home offering privacy, quality, and timeless design.
Getting Around
 Car-Dependent
 Very Limited Transit
 Somewhat Bikeable
Schools
Construction
Condition
- Year built: 2026
Materials
- Roof: Asphalt Shingle
- Construction materials: Stone,Vinyl Siding
Type & Style
- Home type: SingleFamily
- Architectural style: Custom Home
- Property subType: Single Family Residence
Interior
Appliances
- Appliances included: Dishwasher,Instant Hot Water,Range/Oven-Gas,Gas Water Heater
Basement
- Has basement: Yes
- Basement: Yes,Full,Unfinished
Bedrooms & Bathrooms
- Bedrooms: 5
- Bathrooms: 3
- Full bathrooms: 3
Features
- Number of fireplaces: 1
- Fireplace features: Gas,Living Room
- Fireplace: Yes
Heating & Cooling
- Heating features: 2 Units,Forced Air,Zoned,Natural Gas
- Cooling features: 2 Units,Central Air,Zoned
Interior Area
- Total structure area: 3,500
- Total interior livable area: 3,500 sqft
Kitchen
- Features: Kitchen Island,Eat-in Kitchen
Property
Details
- Parcel number: 2332000930000000220002
Features
- Patio & porch: Patio
Lot
- Lot size: 1.55 Acres
- Features: Wooded
- Lot size dimensions: 67417 SQ FT
Parking
- Total spaces: 3
- Parking features: 2 Car Width,Asphalt,Attached Garage,Built-In Garage,Oversized
- Has garage: Yes
- Attached garage spaces: 3
- Covered spaces: 3