



2 Castle Rd #118, Attleboro, MA, 02703
About This Home
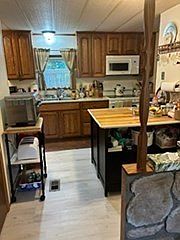
Come and enjoy one level living in Sandcastle over 55 Adult Community. The Park has many outside amenities, choices include Pickle ball, outdoor pool, firepit, & outdoor grilles for your personal use, plus many indoor activities including games, a library, exercise area, game night, and cards just to name a few, should you choose to join in. Home features include 3 bedrooms & 2 baths. Kitchen plus formal dining room. Separate living room. Lots of kitchen cabinets, and easy access to the washer & dryer. Gifted appliances include refrigerator with ice maker, microwave, stove, dishwasher, disposal and washer & dryer. Lots of beautiful wood floors. Park fees include water, sewer. trash, real estate taxes & park maintenance. Park approval required. Pet approval also per Park. Close to commuter rail, and lots of shopping. Great highway access
Getting Around
 Car-Dependent
 Minimal Transit
 Somewhat Bikeable
Schools
Construction
Condition
- Year built: 1983
Materials
- Foundation: Slab
- Roof: Shingle
- Construction materials: Modular
Type & Style
- Home type: MobileManufactured
- Property subType: Mobile Home
Interior
Appliances
- Appliances included: Range,Dishwasher,Disposal,Microwave,Refrigerator,Washer,Dryer
- Laundry features: Main Level,Electric Dryer Hookup,Exterior Access,Washer Hookup,First Floor
Bathroom1
- Features: Bathroom - Full, Closet - Linen, Flooring - Vinyl, Enclosed Shower - Fiberglass, Crown Molding
- Level: Main,First
Bathroom2
- Features: Bathroom - Full, Bathroom - With Tub & Shower, Closet - Linen, Flooring - Vinyl, Crown Molding
- Level: Main,First
- Area: 38.25
Bedroom2
- Features: Flooring - Wall to Wall Carpet, Crown Molding
- Level: Main,First
- Area: 104
Bedroom3
- Features: Flooring - Wall to Wall Carpet, Closet - Double
- Level: Main,First
- Area: 61.833333333
Bedrooms & Bathrooms
- Bedrooms: 3
- Bathrooms: 2
- Full bathrooms: 2
- Main level bathrooms: 2
- Main level bedrooms: 3
Dining Room
- Features: Beamed Ceilings, Flooring - Wood, Open Floorplan, Crown Molding
- Level: Main,First
- Area: 1160
Features
- Door features: Insulated Doors
- Window features: Insulated Windows,Storm Window(s)
- Flooring: Wood
- Number of fireplaces: 1
- Fireplace features: Living Room
- Fireplace: Yes
- Finished area below ground: 0
- Finished area above ground: 1,248
Heating & Cooling
- Heating features: Central,Forced Air
- Cooling features: Central Air
Interior Area
- Total structure area: 1,248
- Total interior livable area: 1,248 sqft
Kitchen
- Features: Flooring - Vinyl, Pantry, Dryer Hookup - Electric, Exterior Access, Washer Hookup, Crown Molding
- Level: Main,First
- Area: 216
Living Room
- Features: Ceiling Fan(s), Beamed Ceilings, Flooring - Wood, Cable Hookup, Exterior Access, Open Floorplan, Crown Molding
- Level: Main,First
Master Bathroom
- Features: Yes
Master Bedroom
- Features: Bathroom - Full, Flooring - Wall to Wall Carpet, Crown Molding, Closet - Double
- Level: Main,First
- Area: 122.833333333
Property
Accessibility
- Accessibility features: No
Details
- Zoning: SRSP
- Foundation area: 1248
Features
- Frontage length: 50.00
Lot
- Lot size: 3,000 sqft
- Features: Corner Lot,Cleared,Level
Parking
- Total spaces: 4
- Parking features: Paved Drive,Off Street,Tandem
- Has uncovered spaces: Yes
- Uncovered spaces: 4