


8432 E Burnside St, Portland, OR, 97216
About This Home
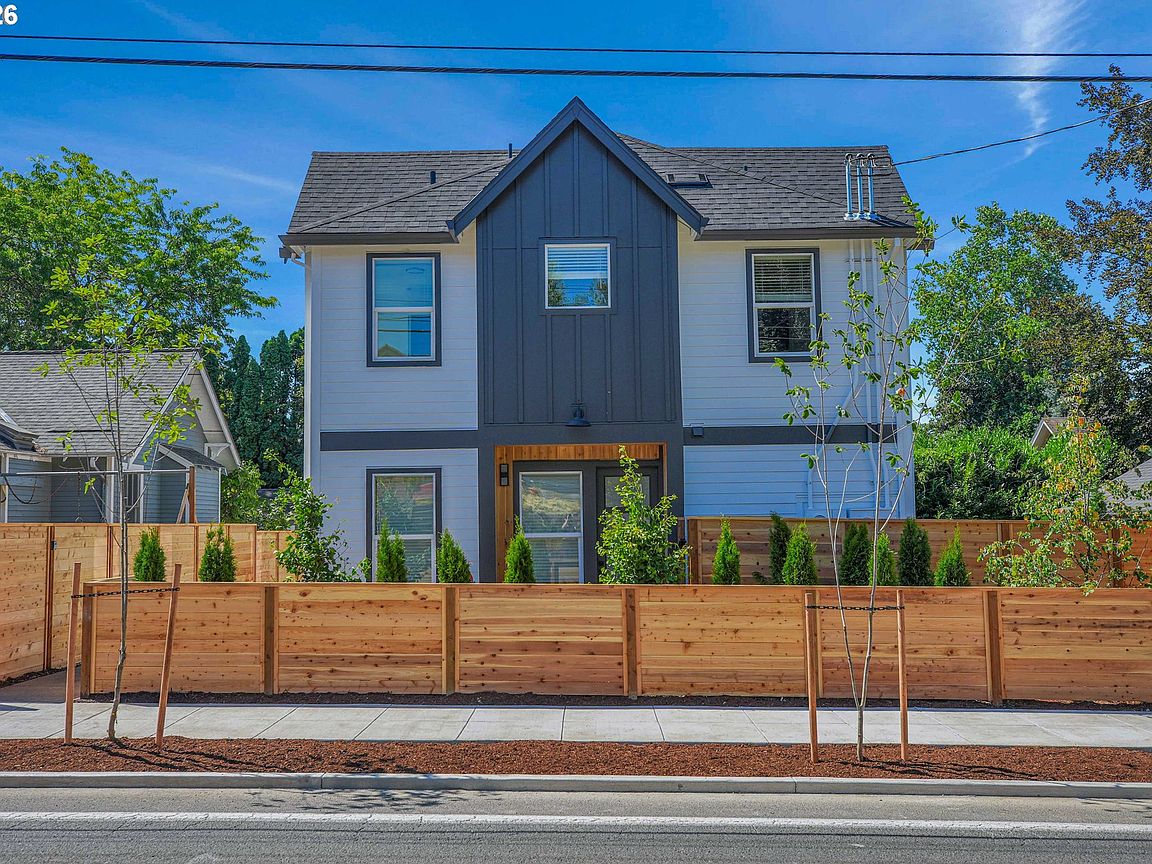
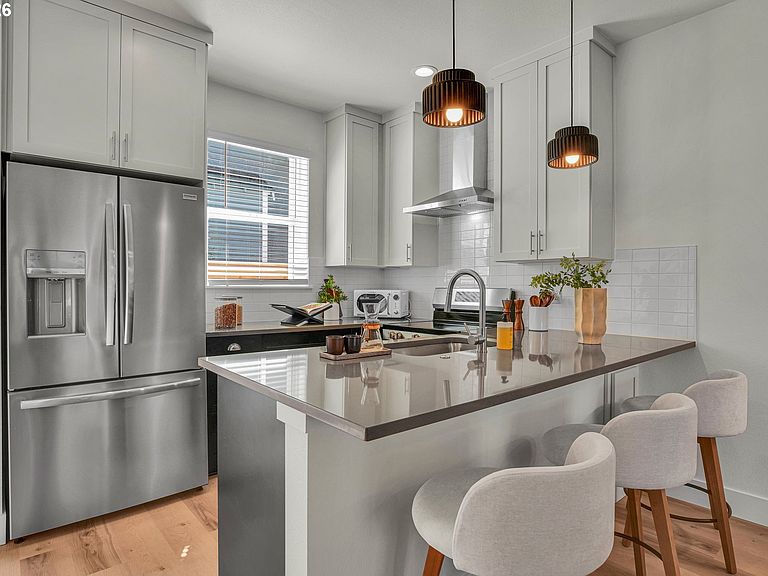
Beautiful and adorable new homes in super cool Montavilla. No Income restrictions here... Totally upgraded design with 9' ceilings on both main and upper floors. 8' tall doors, custom cabinets to the ceiling, stainless steel hood fan. The two on-suite bedrooms have walk-in closets and gorgeous bathrooms. Primary suite has double sinks & mirrors to the ceiling. The new four-plex is designed as duplexes with no interior units. New Modern super efficient heating & Cooling System. These homes back to sunny west facing yards with mature landscaping and vintage stone house. There is abundant on street parking available. A complete fiber cement exterior envelope will resist moisture intrusion and provide years of reliable performance. These homes have a great vibe, just four blocks to heart of Montavilla. This neighborhood is well maintained with 90% owner occupied houses. Come visit, easy to show!
Getting Around
 Very Walkable
 Good Transit
 Biker's Paradise
Schools
Construction
Condition
- Property condition: New Construction
- New construction: Yes
- Year built: 2026
Materials
- Foundation: Concrete Perimeter
- Roof: Composition
- Construction materials: Cement Siding
Type & Style
- Home type: Townhouse
- Property subType: Residential,Condominium,Townhouse
Interior
Appliances
- Appliances included: Dishwasher,Disposal,Free-Standing Range,Free-Standing Refrigerator,Gas Appliances,Microwave,Plumbed For Ice Maker,Washer/Dryer,Electric Water Heater
Basement
- Basement: Crawl Space
Bedroom2
- Features: Wallto Wall Carpet
- Level: Upper
- Area: 112
Bedrooms & Bathrooms
- Bedrooms: 2
- Bathrooms: 3
- Full bathrooms: 2
- Partial bathrooms: 1
- Main level bathrooms: 1
Dining Room
- Level: Main
- Area: 77
Features
- Eat Bar,Bathroom,Double Vanity,Shower,Walk-In Closet(s)
- Window features: Vinyl Frames
- Flooring: Wall to Wall Carpet
- Common walls with other units/homes: 1 Common Wall
Heating
- Heating features: Ductless,Mini Split
Interior Area
- Total structure area: 1,093
- Total interior livable area: 1,093 sqft
Kitchen
- Features: Dishwasher, Disposal, Eat Bar,Free Standing Range, Free Standing Refrigerator
- Level: Main
- Area: 90
Master Bedroom
- Features: Bathroom,Double Sinks, Shower, Walkin Closet, Wallto Wall Carpet
- Level: Upper
- Area: 168
Property
Details
- Parcel number: New Construction
Features
- Stories: 2
- Patio & porch: Patio
Lot
- Features: Level,On Busline
Parking
- Parking features: On Street
- Has uncovered spaces: Yes