

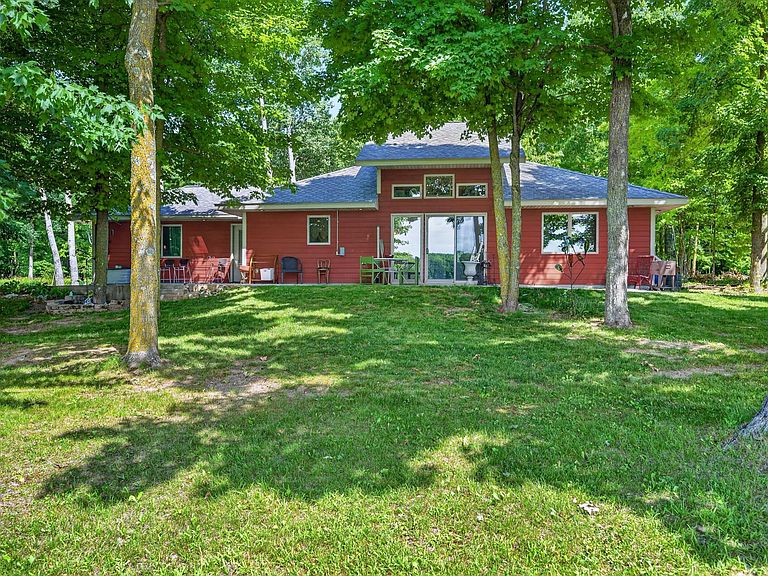


318 Wennenberg Shore Dr, Shell Lake, WI, 54871
About This Home
Country lake living at its finest! Enjoy peaceful waterfront living on beautiful Round Lake with this well-maintained 2-bedroom, 2-bath home built in 2008. Offering approximately 1,500 square feet, this zero-entry, wheelchair-accessible home features an inviting open-concept design with a spacious kitchen and dining area, vaulted ceilings, a cozy fireplace, and convenient main-floor laundry. Step outside to the expansive patio overlooking the park-like yard and lake—an ideal setting for relaxing or entertaining. The property also includes a storage shed and fish house for added convenience. With low-elevation frontage, you’ll enjoy easy access to the lake for kayaking, pontooning, and fishing for panfish and largemouth bass while soaking in the peaceful Northwoods surroundings. Located just minutes from Shell Lake, Rice Lake, and Spooner, with nearby access to ATV and snowmobile trails, this property offers the perfect blend of year-round recreation and tranquil lakefront living.
Getting Around
 Car-Dependent
 Very Limited Transit
 Somewhat Bikeable
Schools
Construction
Condition
- Year built: 2008
Type & Style
- Home type: SingleFamily
- Property subType: Single Family
Interior
Appliances
- Appliances included: Dishwasher,Dryer,Microwave,Range,Refrigerator,Washer
- Laundry features: Main Level
Basement
- Basement: None
Bathroom
- Level: Main
- Area: 104
- Dimensions: 8x13
Bathroom
- Level: Main
- Area: 30
- Dimensions: 5x6
Bedroom
- Level: Main
- Area: 224
- Dimensions: 14x16
Bedroom2
- Level: Main
- Area: 182
- Dimensions: 13x14
Bedrooms & Bathrooms
- Bedrooms: 2
- Bathrooms: 2
- Full bathrooms: 1
- 1/2 bathrooms: 1
Dining Room
- Level: Main
- Area: 120
- Dimensions: 8x15
Features
- Number of fireplaces: 1
- Fireplace features: Gas
- Fireplace: Yes
- Finished area below ground: 0
- Finished area above ground: 1,516
Foyer
- Level: Main
- Area: 81
- Dimensions: 9x9
Heating & Cooling
- Heating features: Forced Air,In-Floor Heating
- Cooling features: Window Unit(s)
Interior Area
- Total structure area: 1,516
- Total interior livable area: 1,516 sqft
Kitchen
- Level: Main
- Area: 126
- Dimensions: 9x14
Laundry
- Level: Main
- Area: 18
- Dimensions: 3x6
Living Room
- Level: Main
- Area: 221
- Dimensions: 13x17
Loft
- Level: Upper
- Area: 56
- Dimensions: 7x8
Utility Room
- Level: Main
- Area: 42
- Dimensions: 6x7
Property
Accessibility
- Accessibility features: Doors 36"+,No Stairs External
Details
- Parcel number: 652822371205515788503500
- Zoning description: Shoreline,Residential-Single Family
- Foundation area: 1516
Features
- Levels: One
- Stories: 1
- Patio & porch: Patio
- Fencing: None
- Has view: Yes
- View description: Lake
- Has water view: Yes
- Water view: Lake
- On waterfront: Yes
- Waterfront features: Lake Front,Waterfront Elevation(0-4),Lake Bottom(Sand)
- Frontage length: Water Frontage: 138
Lot
- Lot size: 0.50 Acres
- Features: Tree Coverage - Light
- Lot size dimensions: 138, 213, 125, 132
Parking
- Parking features: Gravel