


3692 Fallschase Blvd, Pensacola, FL, 32526
About This Home
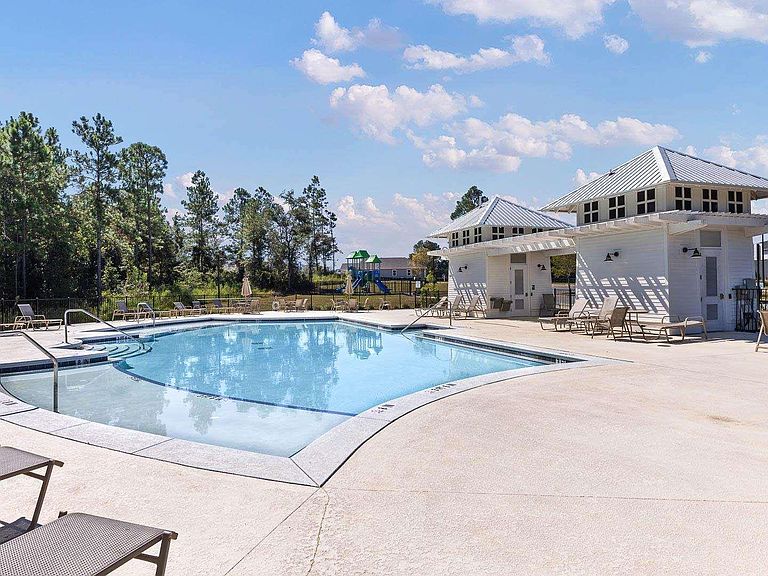
Welcome to Fallschase at Pathstone! The Creekside plan is a beautiful 5 bedroom, 3 bathroom home that offers over 2,000 sq ft of well-designed space with 9’ ceilings and a 2 car garage. Enjoy an open-concept layout with a spacious great room, dining area, and kitchen featuring quartz countertops, stainless steel appliances, and a large island. The split-bedroom design includes a private primary suite with a soaking tub, walk-in shower, dual vanities, and a large walk-in closet. Four additional bedrooms and two full baths provide flexibility for guests or family. This home is also equipped with a Smart Home technology package. This community offers sidewalks, a community pool, and a playground—perfect for everyday living. Conveniently situated near Navy Federal Credit Union, with easy access to I-10, lively downtown Pensacola, and the beautiful Pensacola beach. Call or submit an online inquiry for an exclusive tour!
Getting Around
 Car-Dependent
 No Nearby Transit
 Somewhat Bikeable
Schools
Construction
Condition
- Property condition: Under Construction
- New construction: Yes
- Year built: 2026
Materials
- Foundation: Slab
- Roof: Shingle
- Construction materials: Frame
Type & Style
- Home type: SingleFamily
- Architectural style: Craftsman
- Property subType: Single Family Residence
Interior
Appliances
- Appliances included: Electric Water Heater,Built In Microwave,Dishwasher
- Laundry features: Inside,W/D Hookups
Bedrooms & Bathrooms
- Bedrooms: 5
- Bathrooms: 3
- Full bathrooms: 3
Dining Room
- Level: First
Features
- Baseboards,High Ceilings
- Window features: Double Pane Windows,Storm Window(s),Shutters
- Flooring: Carpet
Heating & Cooling
- Heating features: Central
- Cooling features: Central Air
Interior Area
- Total structure area: 2,043
- Total interior livable area: 2,043 sqft
Living Room
- Level: First
Master Bedroom
- Level: First
Property
Details
- Parcel number: 101s311403004003
- Zoning description: Res Single
Features
- Levels: One
- Stories: 1
- Pool features: None,Community
- Patio & porch: Covered,Porch
Lot
- Lot size: 6,634 sqft
- Features: Interior Lot
Parking
- Total spaces: 2
- Parking features: 2 Car Garage,Front Entrance,Garage Door Opener
- Has garage: Yes
- Attached garage spaces: 2
- Covered spaces: 2