



685 Birkdale Dr, Howell, MI, 48843
About This Home
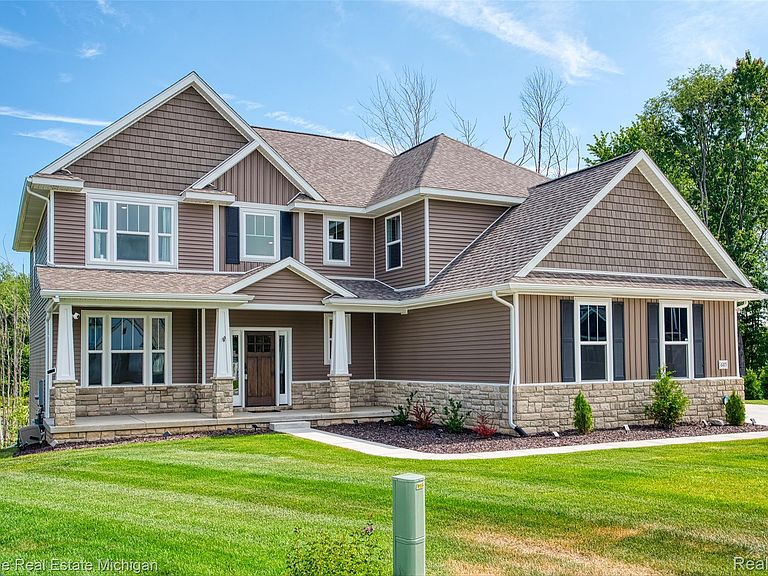
Private backyard retreat offers a rare sense of privacy and tranquility overlooking the peaceful wooded water view! One of the seller's favorite things about the home. The backyard sits high over the serene, wooded water backdrop, yet it still offers a nice, flatter space for kids or pets. Better Than New Luxury Living – Every Upgrade Already Complete. Don't miss the opportunity to drive by this home and experience its exceptional location. Tucked away at the back of the subdivision on a quiet cul-de-sac, this property offers larger-than-average lots, added privacy, and no homes directly behind it. Its peaceful setting is something that photos alone can't fully capture, making a drive through the neighborhood well worth the visit. Stunning custom luxury home that's only one year old and loaded with premium upgrades! Offering 5 bedrooms and 4.5 bathrooms, this exceptional smart home sits on one of the most desirable homesites in the community. Step inside to soaring ceilings, abundant natural light, and a dramatic floor-to-ceiling stone fireplace that anchors the spacious great room. The chef's kitchen features high-end finishes, an open layout, and incredible views of the backyard. Upstairs, you'll find two spacious bedrooms, a full bath, a luxurious primary suite with a spa-inspired bath featuring a walk-in tiled shower, freestanding soaking tub, and walk-in closet, plus an additional private bedroom suite perfect for guests or multigenerational living. The bright, mostly finished lower level offers a fifth bedroom, full bath, and additional living space. Elevated deck and covered patio below, while the rare extra-large 3-car garage provides exceptional storage. With many builder warranties still in place, this home also includes thousands of dollars in completed upgrades, including upgraded lighting, a larger finished concrete driveway, professional fencing, and custom finishes throughout. Located in an outstanding community with soccer and sports fields, playgrounds, fishing ponds, and a future clubhouse and
Getting Around
 Car-Dependent
 Very Limited Transit
 Somewhat Bikeable
Schools
Construction
Condition
- Year built: 2025
Materials
- Foundation: Basement,Poured,Sump Pump
- Roof: Asphalt
- Construction materials: Brick,Stone,Vinyl Siding
Type & Style
- Home type: SingleFamily
- Architectural style: Colonial,Craftsman,Farmhouse
- Property subType: Single Family Residence
Interior
Appliances
- Appliances included: Built In Gas Oven,Convection Oven,Disposal,Energy Star Qualified Dishwasher,Free Standing Refrigerator,Gas Cooktop,Stainless Steel Appliances,Vented Exhaust Fan
Basement
- Has basement: Yes
- Basement: Daylight,Partially Finished,Walk Out Access
Bedroom
- Level: Second
- Area: 168
- Dimensions: 14 X 12
Bedroom
- Level: Second
- Area: 154
- Dimensions: 11 X 14
Bedroom
- Level: Basement
- Area: 154
- Dimensions: 11 X 14
Bedroom
- Level: Second
- Area: 168
- Dimensions: 14 X 12
Bedrooms & Bathrooms
- Bedrooms: 5
- Bathrooms: 5
- Full bathrooms: 4
- 1/2 bathrooms: 1
Features
- ENERGYSTAR Qualified Doors,ENERGYSTAR Qualified Exhaust Fans,ENERGYSTAR Qualified Light Fixtures,High Speed Internet,Programmable Thermostat
- Window features: Egress Windows,Energy Star Qualified Windows
- Fireplace features: Electric,Living Room
- Fireplace: Yes
- Finished area below ground: 900
- Finished area above ground: 3,227
Heating & Cooling
- Heating features: Forced Air,Natural Gas
- Cooling features: Ceiling Fans,Central Air
Interior Area
- Total interior livable area: 4,127 sqft
Kitchen
- Level: Entry
- Area: 210
- Dimensions: 15 X 14
Laundry
- Level: Second
- Area: 66
- Dimensions: 11 X 6
Library
- Level: Entry
- Area: 72
- Dimensions: 8 X 9
Mud Room
- Level: Entry
- Area: 60
- Dimensions: 10 X 6
Other
- Level: Second
- Area: 40
- Dimensions: 8 X 5
Other
- Level: Second
- Area: 40
- Dimensions: 5 X 8
Other
- Level: Basement
- Area: 40
- Dimensions: 5 X 8
Other
- Level: Entry
- Area: 42
- Dimensions: 6 X 7
Other
- Level: Entry
- Area: 165
- Dimensions: 15 X 11
Primary Bathroom
- Level: Second
- Area: 130
- Dimensions: 13 X 10
Primary Bedroom
- Level: Second
- Area: 304
- Dimensions: 19 X 16
Property
Accessibility
- Accessibility features: Smart Technology
Details
- Parcel number: 1012302052
- Special condition: Short Sale No,Standard
Features
- Levels: Two
- Stories: 2
- Entry location: GroundLevel
- Pool features: Community
- Patio & porch: Covered,Deck,Patio,Porch
- Exterior features: Basketball Court,Grounds Maintenance,Lighting
- Fencing: Back Yard
Lot
- Lot size: 0.33 Acres
- Features: Water View,Part Larger Parcel,Sprinklers
- Lot size dimensions: 55 x 137 x 164 x 127
Parking
- Total spaces: 3
- Parking features: Three Car Garage,Attached,Electricityin Garage,Garage Door Opener,Oversized
- Has garage: Yes
- Attached garage spaces: 3