



1979 Brookhill Way Lot 70, Snellville, GA, 30078
About This Home
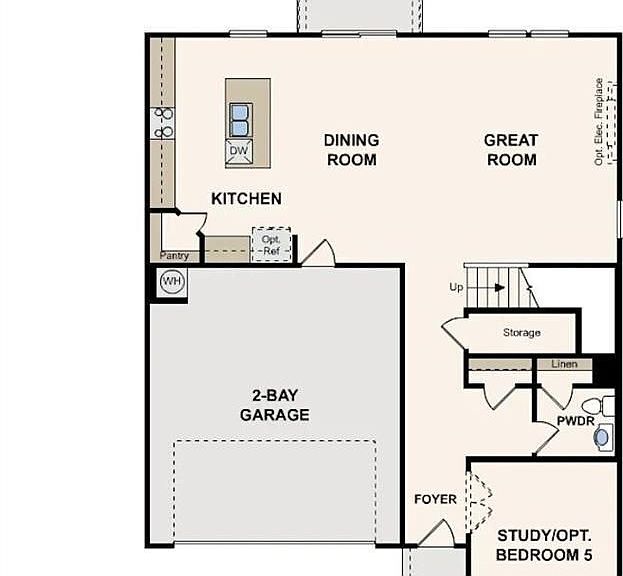
Step into the inviting charm of The Travis at Oak Grove Glen, a beautiful two-story home designed with modern living in mind. The open floorplan creates a seamless flow from the spacious kitchen, complete with a walk-in pantry, to the bright dining area and cozy great room-perfect for gathering with family and friends. For added comfort and convenience, the main level offers a welcoming foyer, a secondary bedroom and full bathroom on main. Upstairs, you'll find a cozy loft area, along with secondary bedrooms, a thoughtfully placed laundry room, and a luxurious primary suite. The suite features a private bath and a generous walk-in closet, offering the perfect retreat at the end of each day. Come experience a home where comfort and style come together effortlessly!
Getting Around
 Car-Dependent
 Very Limited Transit
 Somewhat Bikeable
Schools
Construction
Condition
- Property condition: New Construction
- New construction: Yes
- Year built: 2026
Materials
- Foundation: Slab
- Roof: Composition
- Construction materials: Brick
Type & Style
- Home type: SingleFamily
- Architectural style: Traditional
- Property subType: Single Family Residence
Interior
Appliances
- Appliances included: Dishwasher,Gas Water Heater,Microwave,Oven/Range (Combo),Stainless Steel Appliance(s)
- Laundry features: Common Area,In Hall,Laundry Closet
Basement
- Basement: None
Bedrooms & Bathrooms
- Bedrooms: 5
- Bathrooms: 4
- Full bathrooms: 4
- Main level bathrooms: 1
- Main level bedrooms: 1
Dining Room
- Features: Seats 12+
Features
- Double Vanity,Separate Shower,Soaking Tub,Walk-In Closet(s)
- Window features: Double Pane Windows
- Flooring: Vinyl
- Number of fireplaces: 1
- Fireplace features: Factory Built
- Fireplace: Yes
- Attic: Pull Down Stairs
- Finished area below ground: 0
- Finished area above ground: 2,774
- Common walls with other units/homes: No Common Walls
Heating & Cooling
- Heating features: Central,Dual,Electric
- Cooling features: Central Air,Dual,Electric,Gas
Interior Area
- Total structure area: 2,774
- Total interior livable area: 2,774 sqft
Kitchen
- Features: Kitchen Island,Solid Surface Counters
Property
Details
- Parcel number: R5060 432
Features
- Levels: Two
- Stories: 2
- Patio & porch: Patio
Lot
- Lot size: 7,405 sqft
- Features: Other
Parking
- Total spaces: 2
- Parking features: Attached,Garage Door Opener
- Has garage: Yes