


18 Century Ct, Montville, NJ, 07045
About This Home
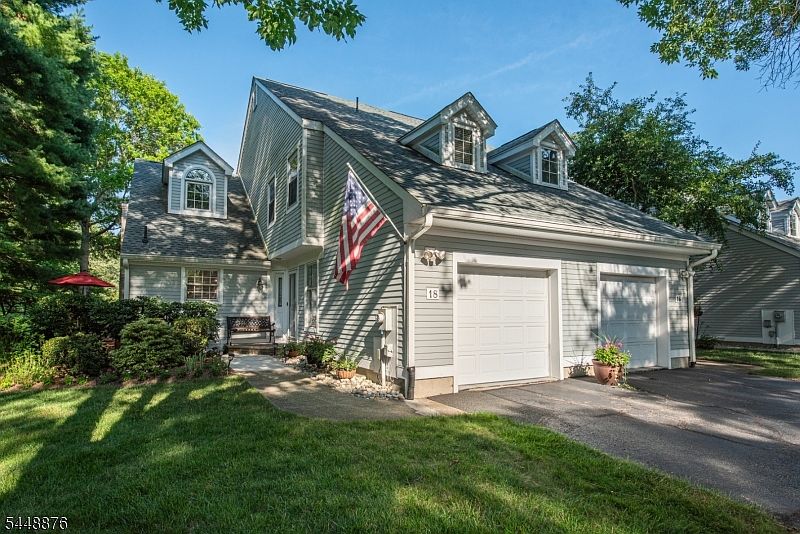
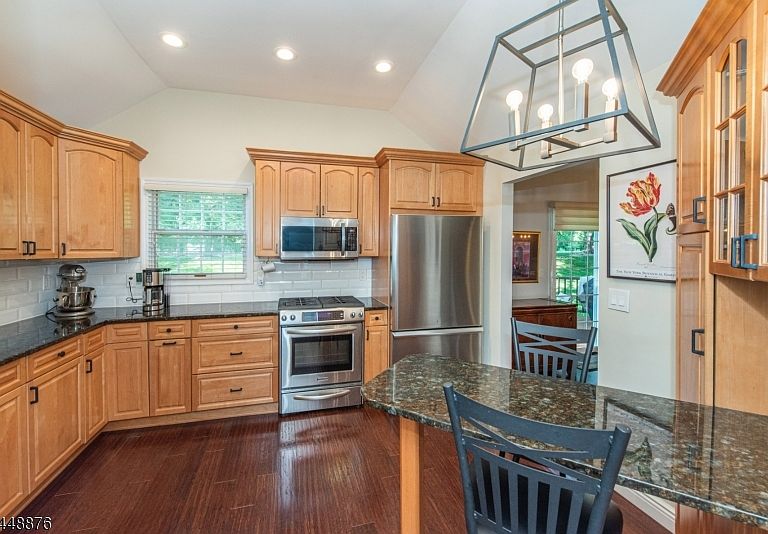
Gorgeous North-facing end-unit townhome located on a quiet cul-de-sac in the highly desirable Changebridge at Montville community. This move-in-ready home offers modern updates, abundant natural light, and a spacious floor plan. Enter through the front door or attached one-car garage into a welcoming foyer with a powder room and first-floor laundry. The updated kitchen features granite countertops, stainless steel appliances, a built-in breakfast bar, and vaulted ceiling. The adjoining dining room w/ engineered wood floors opens to a private deck. The main level includes a sunken living room with sliders to a balcony and a separate family room with a wood-burning fireplace. Large windows fill the home with natural light. The lower level offers vaulted ceilings and generous storage. Upstairs are two spacious bedrooms, each with a full en-suite bath. The primary suite features multiple closets and an updated bath with a soaking tub and separate stall shower. Two forced-air heating and cooling systems with multiple zones provide year-round comfort. Outside this end unit has both a composite deck off of the dining room (with natural gas line) and also a balcony off the living room facing the rear of the home. Community amenities include a swimming pool, tennis courts, landscaping, snow removal, sprinkler maintenance, common area maintenance, and trash pickup. Conveniently located near Routes 287, 46, 10, and 80, and served by the highly rated Montville Township School District.
Getting Around
 Car-Dependent
 Very Limited Transit
 Somewhat Bikeable
Schools
Construction
Condition
- Year built: 1986
Materials
- Roof: Asphalt Shingle
- Construction materials: Vinyl Siding
Notable Dates
- Major remodel year: 2020
Type & Style
- Home type: Townhouse
- Property subType: Townhouse
Interior
Appliances
- Appliances included: Carbon Monoxide Detector,Dishwasher,Disposal,Dryer,Microwave,Range/Oven-Gas,Refrigerator,Washer,Gas Water Heater
Basement
- Features: Rec Room, Storage Room, Utility Room
Basement
- Has basement: Yes
- Basement: Yes,Unfinished
Bedroom1
- Level: Second
- Area: 522
Bedroom2
- Level: Second
- Area: 216
Bedrooms & Bathrooms
- Bedrooms: 2
- Bathrooms: 3
- Full bathrooms: 2
- 1/2 bathrooms: 1
Dining Room
- Features: Formal Dining Room
- Level: Ground
- Area: 168
Family Room
- Level: Ground
- Area: 325
Features
- Rec Room,Kitchen
- Window features: Thermal Windows/Doors,Blinds
- Flooring: Carpet,Laminate,Wood
- Number of fireplaces: 1
- Fireplace features: Wood Burning
- Fireplace: Yes
- Common walls with other units/homes: End Unit,Townhouse-End Unit
Heating & Cooling
- Heating features: 2 Units,Forced Air,Zoned,Natural Gas
- Cooling features: 2 Units,Central Air,Zoned
Interior Area
- Total structure area: 1,849
- Total interior livable area: 1,849 sqft
Kitchen
- Features: Breakfast Bar,Separate Dining Area
- Level: Ground
- Area: 144
Living Room
- Level: Ground
- Area: 180
Master Bathroom
- Features: Soaking Tub,Tub Shower
Property
Details
- Parcel number: 2321000820007000070000C0025
- Attached to another structure: Yes
- Zoning description: Residential
Features
- Levels: Multi Floor Unit
- Private pool: Yes
- Pool features: Outdoor Pool,Association
- Patio & porch: Deck
- Exterior features: Tennis Court(s),Underground Lawn Sprinkler
Lot
- Lot size: 0.34 Acres
- Features: Backs to Park Land,Cul-De-Sac,Level,Open Lot
- Lot size dimensions: .340 AC
Parking
- Total spaces: 1
- Parking features: Shared Driveway,Parking Lot-Shared,Attached Garage,Garage Door Opener
- Has garage: Yes
- Attached garage spaces: 1
- Covered spaces: 1
- Has uncovered spaces: Yes
- Uncovered spaces: 1