


3676 Fallschase Blvd, Pensacola, FL, 32526
About This Home
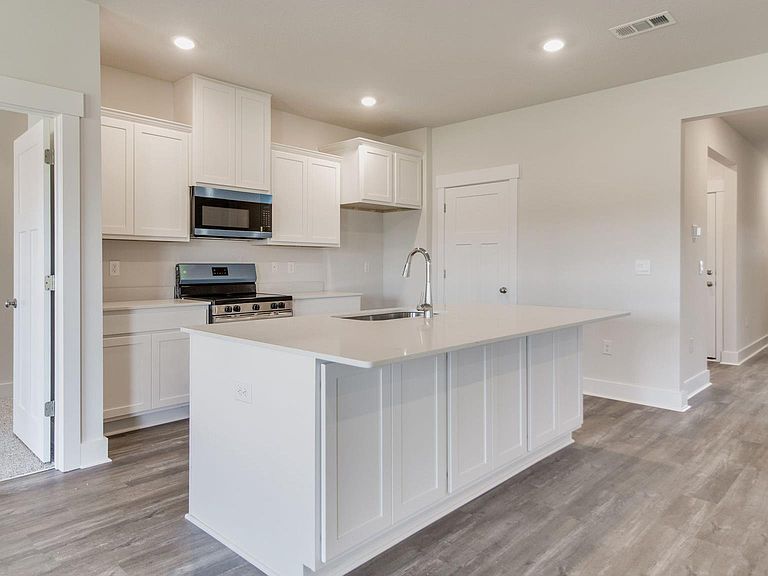
Welcome to Fallschase at Pathstone! Just over 1,600 square feet, this beautiful single-story home offers 3 bedrooms with 2 bathrooms, a 2-car garage, and an open layout. When entering the home, you’ll have easy access from the entry way to the first two bedrooms and guest bathroom. Continuing through the entryway you will find a large open concept living area. The great room blends seamlessly into the kitchen, dining space, and living room. The kitchen features an island for additional counter space, stunning quartz countertops and sleek stainless-steel appliances, including a stove, dishwasher, and microwave hood combo. Directly off of the kitchen you will enjoy sharing a meal in your cozy dining space. The covered porch is at the rear of the home with access to the family room. Moving through the open concept main living area, you’ll find the primary bedroom. This bedroom is a spacious and relaxing space that includes the attached primary bathroom. Between the double vanity, separate toilet, soaking tub, sperate shower and walk-in closet, your primary bedroom and bathroom can become a haven of relaxation. This home is built with energy efficiency in mind and comes equipped with an industry-leading suite of smart home products to keep you connected with the people and places that matter most.
Getting Around
 Car-Dependent
 No Nearby Transit
 Somewhat Bikeable
Schools
Construction
Condition
- Property condition: Under Construction
- New construction: Yes
- Year built: 2026
Materials
- Foundation: Slab
- Roof: Composition
- Construction materials: Frame
Type & Style
- Home type: SingleFamily
- Architectural style: Craftsman
- Property subType: Single Family Residence
Interior
Appliances
- Appliances included: Electric Water Heater,Built In Microwave,Dishwasher
- Laundry features: Inside,W/D Hookups
Bedroom
- Level: First
- Area: 188.9444
Bedrooms & Bathrooms
- Bedrooms: 3
- Bathrooms: 2
- Full bathrooms: 2
Features
- Baseboards,Recessed Lighting
- Window features: Double Pane Windows,Shutters
- Flooring: Vinyl,Carpet
Heating & Cooling
- Heating features: Central
- Cooling features: Central Air
Interior Area
- Total structure area: 1,697
- Total interior livable area: 1,697 sqft
Kitchen
- Level: First
- Area: 110.2292
Living Room
- Level: First
- Area: 189.6736
Property
Details
- Parcel number: 101s311403008003
- Zoning description: Res Single
Features
- Levels: One
- Stories: 1
- Pool features: None,Community
- Patio & porch: Covered
Lot
- Lot size: 6,503 sqft
- Features: Central Access
Parking
- Total spaces: 2
- Parking features: 2 Car Garage,Front Entrance,Garage Door Opener
- Has garage: Yes
- Attached garage spaces: 2
- Covered spaces: 2