


1006 S Broad St #1008, Trenton, NJ, 08611
About This Home
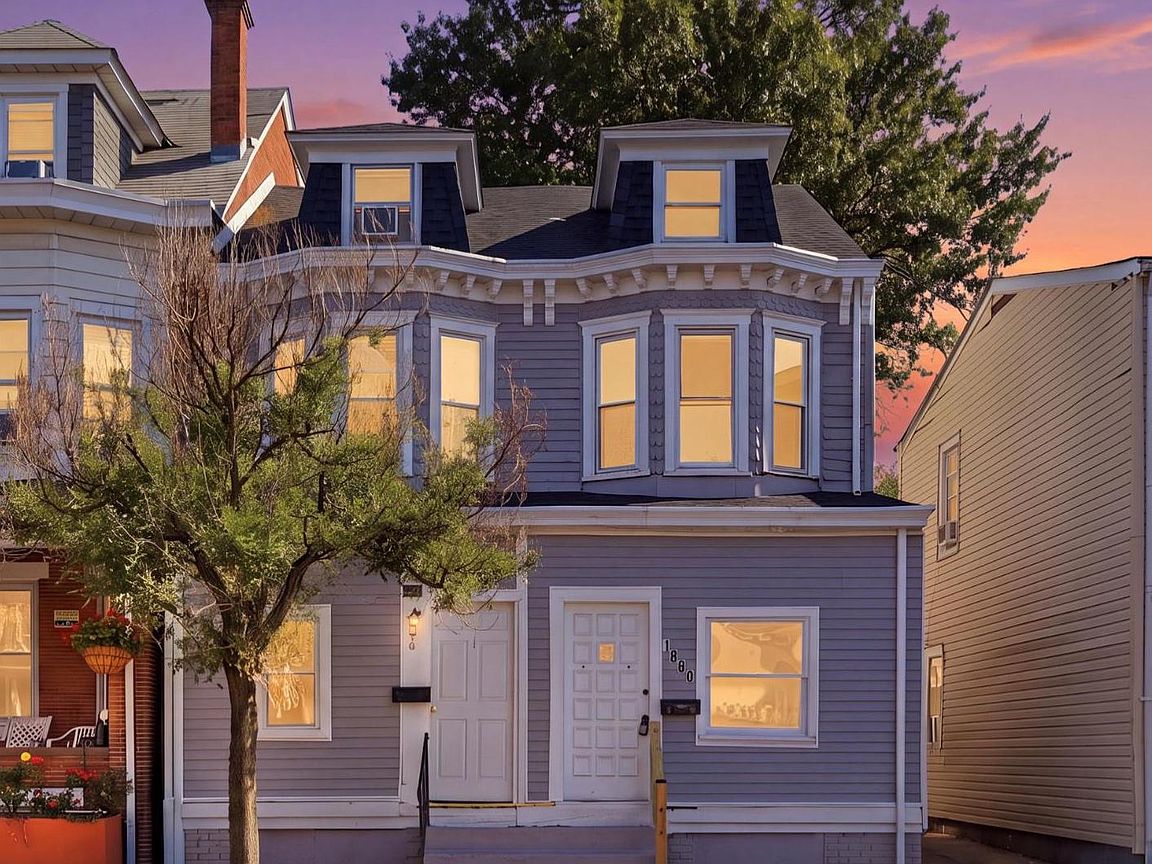
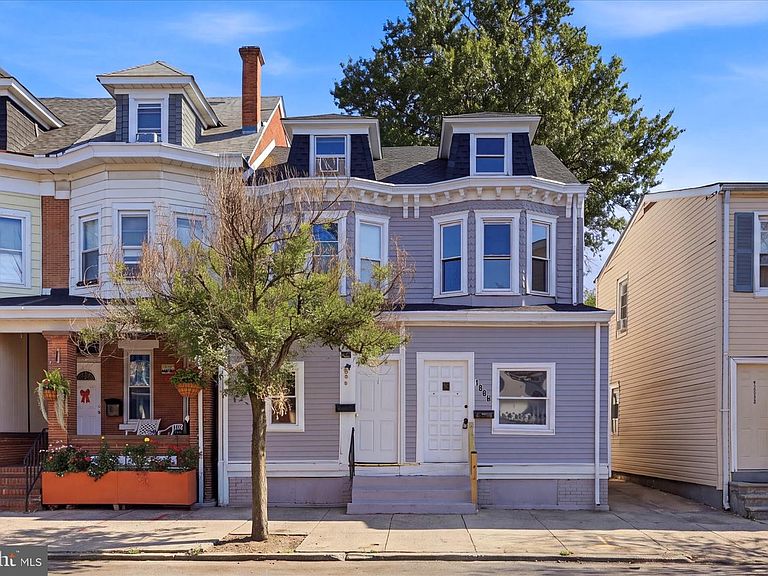
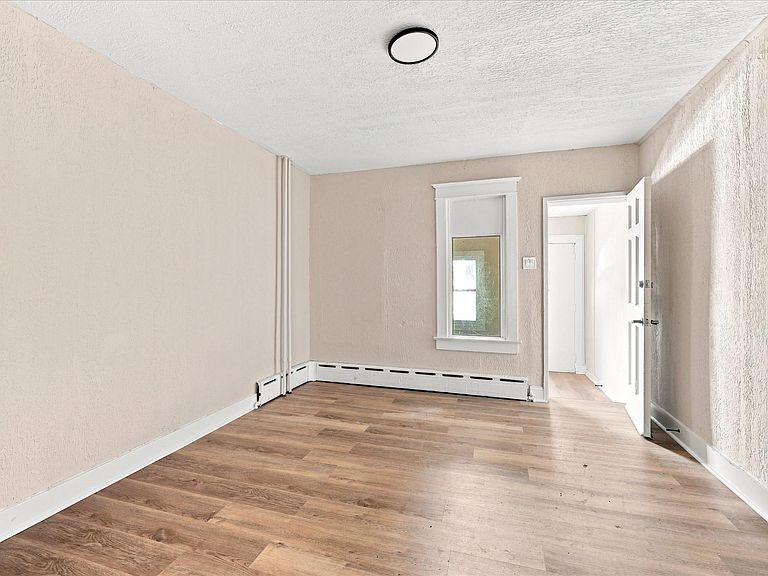
Exceptional income-producing opportunity in the heart of Trenton! This beautifully renovated Victorian-style duplex offers the perfect blend of timeless architectural charm and modern updates. Brand new roof and siding to give peace of mind and beautiful curb appeal. Whether you’re an investor looking to expand your portfolio or a buyer hoping to offset your mortgage by living in one unit while renting the other, this property delivers outstanding flexibility and value. Each spacious unit features 4 bedrooms, 1 full bathroom, generous living areas, abundant natural light, and tasteful renovations throughout. The home spans three stories with additional basement storage, providing ample space and functionality for occupants. One unit is currently tenant-occupied, generating $2,500 per month in rental income, while the second unit is vacant and move-in ready—ideal for immediate occupancy or leasing at market rent. Updated finishes, refreshed interiors, and separate entrances make this a true turnkey investment. From the ornate Victorian façade and classic bay windows to the modernized interiors, this property offers character that’s increasingly hard to find. Conveniently located near major highways, public transportation, shopping, dining, schools, and downtown Trenton, commuting and everyday living are effortless. Whether you’re seeking strong cash flow, a house-hacking opportunity, or a stunning multifamily property with lasting appeal, this is one you won’t want to miss. Schedule your private showing today!
Getting Around
 Very Walkable
 Some Transit
 Bikeable
Schools
Construction
Condition
- Year built: 1910
Materials
- Foundation: Block
- Roof: Shingle
- Construction materials: Frame
Notable Dates
- Major remodel year: 2026
Type & Style
- Home type: Townhouse
- Architectural style: Victorian
- Property subType: Townhouse
Interior
Appliances
- Appliances included: Gas Water Heater
- Laundry features: None
Basement
- Area: 0
Basement
- Has basement: Yes
- Basement: Unfinished
Bedrooms & Bathrooms
- Bedrooms: 8
- Bathrooms: 2
- Full bathrooms: 2
Features
- Dry Wall
- Flooring: Luxury Vinyl
- Finished area below ground: 0
- Finished area above ground: 2,148
Heating & Cooling
- Heating features: Forced Air,Natural Gas
- Cooling features: None
Interior Area
- Total structure area: 2,148
- Total interior livable area: 2,148 sqft
Property
Accessibility
- Accessibility features: None
Details
- Parcel number: 111900200021
- Zoning: RESIDENTIAL
- Special condition: Standard
- Exclusions: Personal Belongings
Features
- Levels: Three
- Stories: 3
- Pool features: None
Lot
- Lot size: 2,614 sqft
Parking
- Parking features: On Street
- Has uncovered spaces: Yes