



3344 SW 151 COURT, Ocala, FL, 34481
About This Home
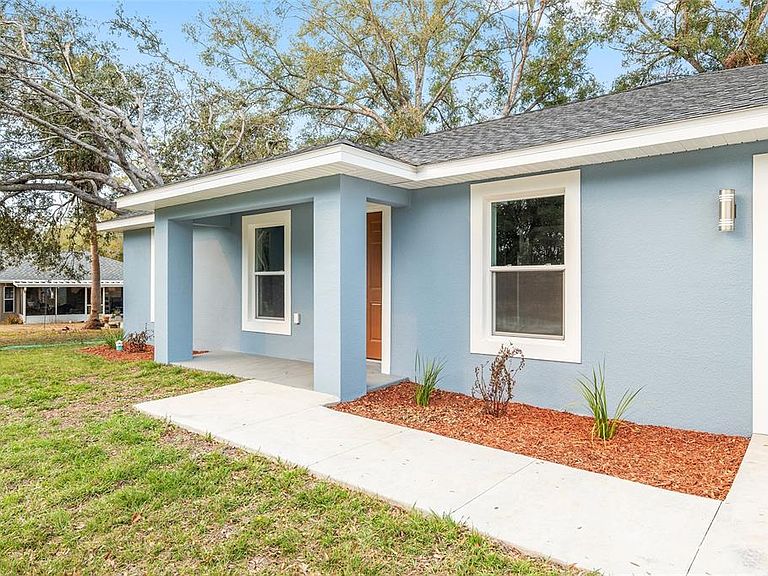
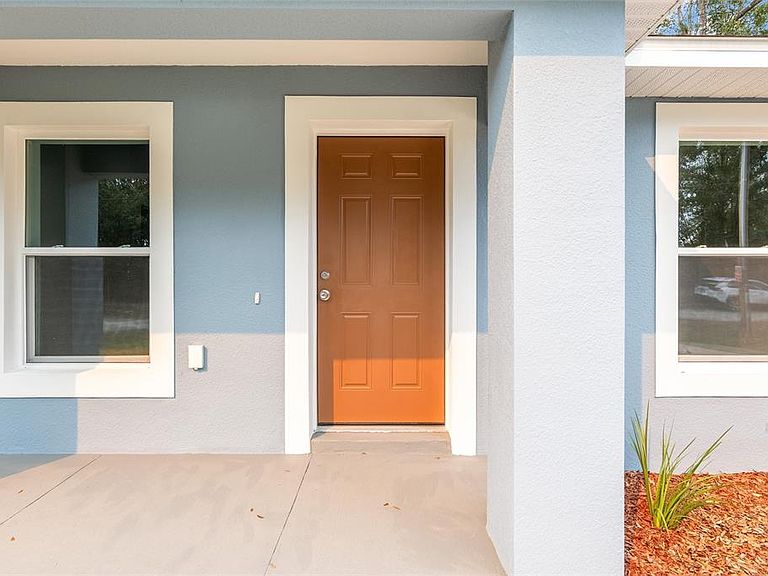
Under Construction. Limited-time incentive: Seller offering a $5,000 contribution toward the buyer’s closing costs with an accepted full-price offer. Country living at its finest! New home on an undeveloped road. Discover the charm of this new construction “Maplewood” model by Bakan Homes, scheduled for completion by (insert date). Thoughtfully designed to blend affordability with everyday comfort, this home presents a wonderful opportunity for buyers seeking stylish, attainable homeownership. Inside, you’ll find 8’ ceilings in the bedrooms and vaulted ceilings in the main living areas, creating an open and inviting feel throughout. The kitchen is efficiently designed with durable Formica countertops and stainless-steel appliances, including a dishwasher, offering both practicality and modern appeal. With smart use of space and a focus on livability, this home is ideal for first-time buyers, downsizers, or anyone looking for a cozy yet functional retreat without compromising quality. For added peace of mind, the home includes a limited Builder Warranty valid for one year after the issuance of the Certificate of Occupancy. Photos are of a recently completed model. Colors, finishes, and appliances may vary from home to home. This model does not include a garage door opener. Estimated completion dates are subject to change due to unforeseen circumstances.
Getting Around
 Car-Dependent
 No Nearby Transit
 Somewhat Bikeable
Schools
Construction
Condition
- Property condition: Under Construction
- New construction: Yes
- Year built: 2026
Materials
- Foundation: Slab
- Roof: Shingle
- Construction materials: Stucco,Wood Frame
Other
- Builder model: Maplewood
- Builder name: Bakan Homes LLC
Type & Style
- Home type: SingleFamily
- Property subType: Single Family Residence
Interior
Appliances
- Appliances included: Dishwasher,Microwave,Range,Refrigerator
- Laundry features: Electric Dryer Hookup,Laundry Room,Washer Hookup
Bathroom2
- Level: First
Bedroom2
- Features: Built-in Closet
- Level: First
Bedroom3
- Features: Built-in Closet
- Level: First
Bedrooms & Bathrooms
- Bedrooms: 3
- Bathrooms: 2
- Full bathrooms: 2
Dining Room
- Level: First
Features
- High Ceilings,Thermostat,Vaulted Ceiling(s),Walk-In Closet(s)
- Door features: Sliding Doors
- Flooring: Vinyl
Heating & Cooling
- Heating features: Electric
- Cooling features: Central Air
Interior Area
- Total structure area: 1,448
- Total interior livable area: 1,087 sqft
Kitchen
- Level: First
Living Room
- Level: First
Primary Bathroom
- Level: First
Primary Bedroom
- Features: Walk-In Closet(s)
- Level: First
Property
Details
- Parcel number: 2003132004
- Zoning: R1
- Special condition: None
Features
- Levels: One
- Stories: 1
Lot
- Lot size: 10,019 sqft
- Lot size dimensions: 75 x 135
Parking
- Total spaces: 1
- Parking features: Driveway
- Has garage: Yes
- Attached garage spaces: 1
- Covered spaces: 1
- Has uncovered spaces: Yes