

310 County Road 212, Centre, AL, 35960
About This Home
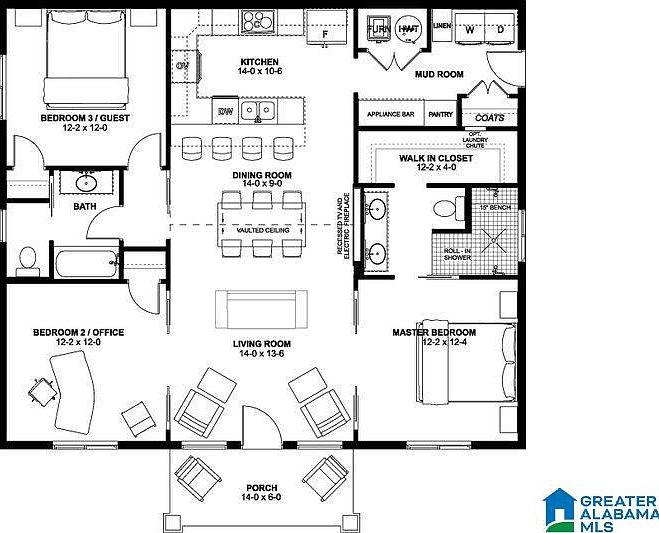
Discover the opportunity to build a brand-new barndominium-style home with the ability to personalize select features throughout the process! This proposed home offers 3 bedrooms, 2 full bathrooms, and durable metal siding, blending modern design with low-maintenance living. A major advantage is the opportunity to build without carrying a traditional construction loan during construction, making the process simpler and often more affordable than many new-construction options. Depending on the stage of construction and builder allowances, buyers may be able to choose certain finishes and features. Additional floor plans, sizes, upgrades, and pricing options are also available to fit a variety of needs and budgets. Photos, renderings, plans, pricing, and specifications are representative only and may change based on final selections and builder availability. Contact us for more information and available options.
Getting Around
 Car-Dependent
 Very Limited Transit
 Somewhat Bikeable
Schools
Construction
Condition
- Year built: 2026
Materials
- Foundation: Slab
- Construction materials: Other
Type & Style
- Home type: SingleFamily
- Property subType: Single Family Residence
Interior
Appliances
- Appliances included: ENERGY STAR Qualified Appliances,Dishwasher,Stainless Steel Appliance(s),Stove-Electric,Electric Water Heater
- Laundry features: Electric Dryer Hookup,Washer Hookup,Main Level,Laundry Room,Laundry (ROOM),Yes
Basement
- Area: 0
Bathroom1
- Level: First
Bedroom1
- Level: First
Bedroom2
- Level: First
Bedrooms & Bathrooms
- Bedrooms: 3
- Bathrooms: 2
- Full bathrooms: 2
Features
- None,Smooth Ceilings,Separate Shower,Tub/Shower Combo
- Door features: Insulated Door
- Window features: Double Pane Windows
- Flooring: Concrete
- Number of fireplaces: 1
- Fireplace features: Insert,Living Room,Electric
- Fireplace: Yes
- Attic: Other,Yes
- Finished area below ground: 0
- Finished area above ground: 1,360
Heating & Cooling
- Heating features: Central,Electric
- Cooling features: Central Air,Electric,Ceiling Fan(s)
Interior Area
- Total interior livable area: 1,360 sqft
Kitchen
- Features: Stone Counters,Kitchen Island
- Level: First
Living Room
- Level: First
Master Bathroom
- Level: First
Master Bedroom
- Level: First
Property
Details
- Parcel number: 1304200000030.017
- Special condition: N/A
Features
- Levels: One
- Stories: 1
- Pool features: None
- Patio & porch: Covered,Patio,Covered (DECK),Deck
- Exterior features: None
- Has water view: Yes
- Water view: Water
- Waterfront features: No
Lot
- Features: Few Trees
Parking
- Total spaces: 2
- Parking features: Attached,Driveway,Parking (MLVL)
- Has garage: Yes
- Covered spaces: 2
- Has uncovered spaces: Yes
- Carport: Yes
- Carport spaces: 2