


2866 S S. Machebeuf Court, Denver, CO, 80236
4beds
5baths
2,046sqft
$600,409
$293price/sqft
$3,770/moest. monthly cost
$150,800/yrincome needed
About This Home
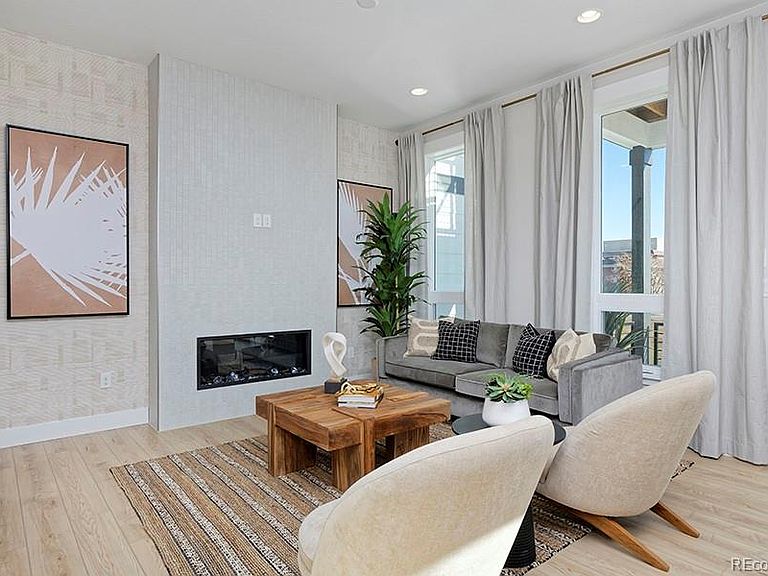
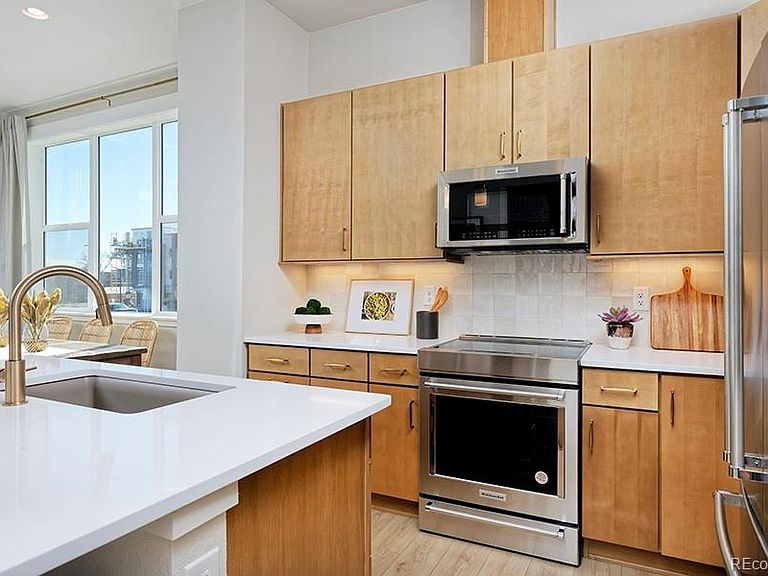
Available this August, the Faraday by Thrive Home Builders offers 4 bedrooms, 4.5 bathrooms, a finished basement and an attached 2-car garage. Built by the most energy-efficient home builder in the country, this home combines thoughtful design, comfortable living spaces and industry-leading energy efficiency. Enjoy a convenient location just 10 minutes from Downtown Denver, 15 minutes from Red Rocks, less than 10 minutes from major hospitals, 20 minutes from the Denver Tech Center and about an hour from world-class skiing. Photos shown are of the Faraday model home and may include upgrades, finishes or features that are not included in this specific home. Contact Scott for additional details and please call ahead for showings.
Getting Around
55
 Somewhat Walkable
34
 Some Transit
44
 Somewhat Bikeable
Schools
6/10
3/10
6/10
Construction
Condition
- Property condition: New Construction
- New construction: Yes
- Year built: 2026
Materials
- Roof: Composition
- Construction materials: Cement Siding,Frame
Other
- Builder model: Faraday
- Builder name: Thrive Home Builders
Type & Style
- Home type: Townhouse
- Architectural style: Contemporary
- Property subType: Townhouse
Interior
Appliances
- Appliances included: Dishwasher,Electric Water Heater,Freezer,Microwave,Oven,Range,Refrigerator
- Laundry features: In Unit
Basement
- Has basement: Yes
- Basement: Finished,Sump Pump
Bathroom
- Features: Primary Suite
- Level: Upper
Bathroom
- Features: En Suite Bathroom
- Level: Upper
Bathroom
- Features: En Suite Bathroom
- Level: Upper
Bathroom
- Level: Basement
Bathroom
- Level: Basement
Bedroom
- Features: Primary Suite
- Level: Upper
- Area: 189.04
- Dimensions: 13.6 x 13.9
Bedroom
- Level: Upper
- Area: 113
- Dimensions: 11.3 x 10
Bedroom
- Level: Upper
- Area: 113
- Dimensions: 11.3 x 10
Bedroom
- Level: Basement
- Area: 93.73
- Dimensions: 9.1 x 10.3
Bedrooms & Bathrooms
- Bedrooms: 4
- Bathrooms: 5
- Full bathrooms: 3
- 3/4 bathrooms: 1
- 1/2 bathrooms: 1
Dining Room
- Level: Main
- Area: 78.81
- Dimensions: 11.1 x 7.1
Family Room
- Level: Main
- Area: 163.56
- Dimensions: 14.1 x 11.6
Features
- Built-in Features,Ceiling Fan(s),Eat-in Kitchen,Five Piece Bath,Kitchen Island,Quartz Counters,Radon Mitigation System,Smart Thermostat,Vaulted Ceiling(s),Walk-In Closet(s)
- Window features: Double Pane Windows
- Flooring: Carpet,Tile,Vinyl
- Number of fireplaces: 1
- Fireplace features: Electric,Family Room
- Fireplace: Yes
- Finished area below ground: 451
- Finished area above ground: 1,595
- Common walls with other units/homes: 2+ Common Walls
Heating & Cooling
- Heating features: Electric,Forced Air,Heat Pump
- Cooling features: Central Air
Interior Area
- Total structure area: 2,046
- Total interior livable area: 2,046 sqft
Kitchen
- Level: Main
- Area: 107.1
- Dimensions: 11.9 x 9
Media Room
- Level: Basement
- Area: 212.22
- Dimensions: 13.1 x 16.2
Property
Details
- Parcel number: 64
- Attached to another structure: Yes
- Special condition: Standard
Features
- Levels: Two
- Stories: 2
- Entry location: Ground
- Patio & porch: Covered,Deck,Patio
- Exterior features: Balcony,Lighting,Private Yard,Rain Gutters
- Fencing: Partial
Parking
- Total spaces: 2
- Parking features: Electric Vehicle Charging Station(s)
- Has garage: Yes
- Attached garage spaces: 2
- Covered spaces: 2